
What a Kitchen Remodeling Contractor Does Week by Week: A Northern Virginia Kitchen Remodel Timeline
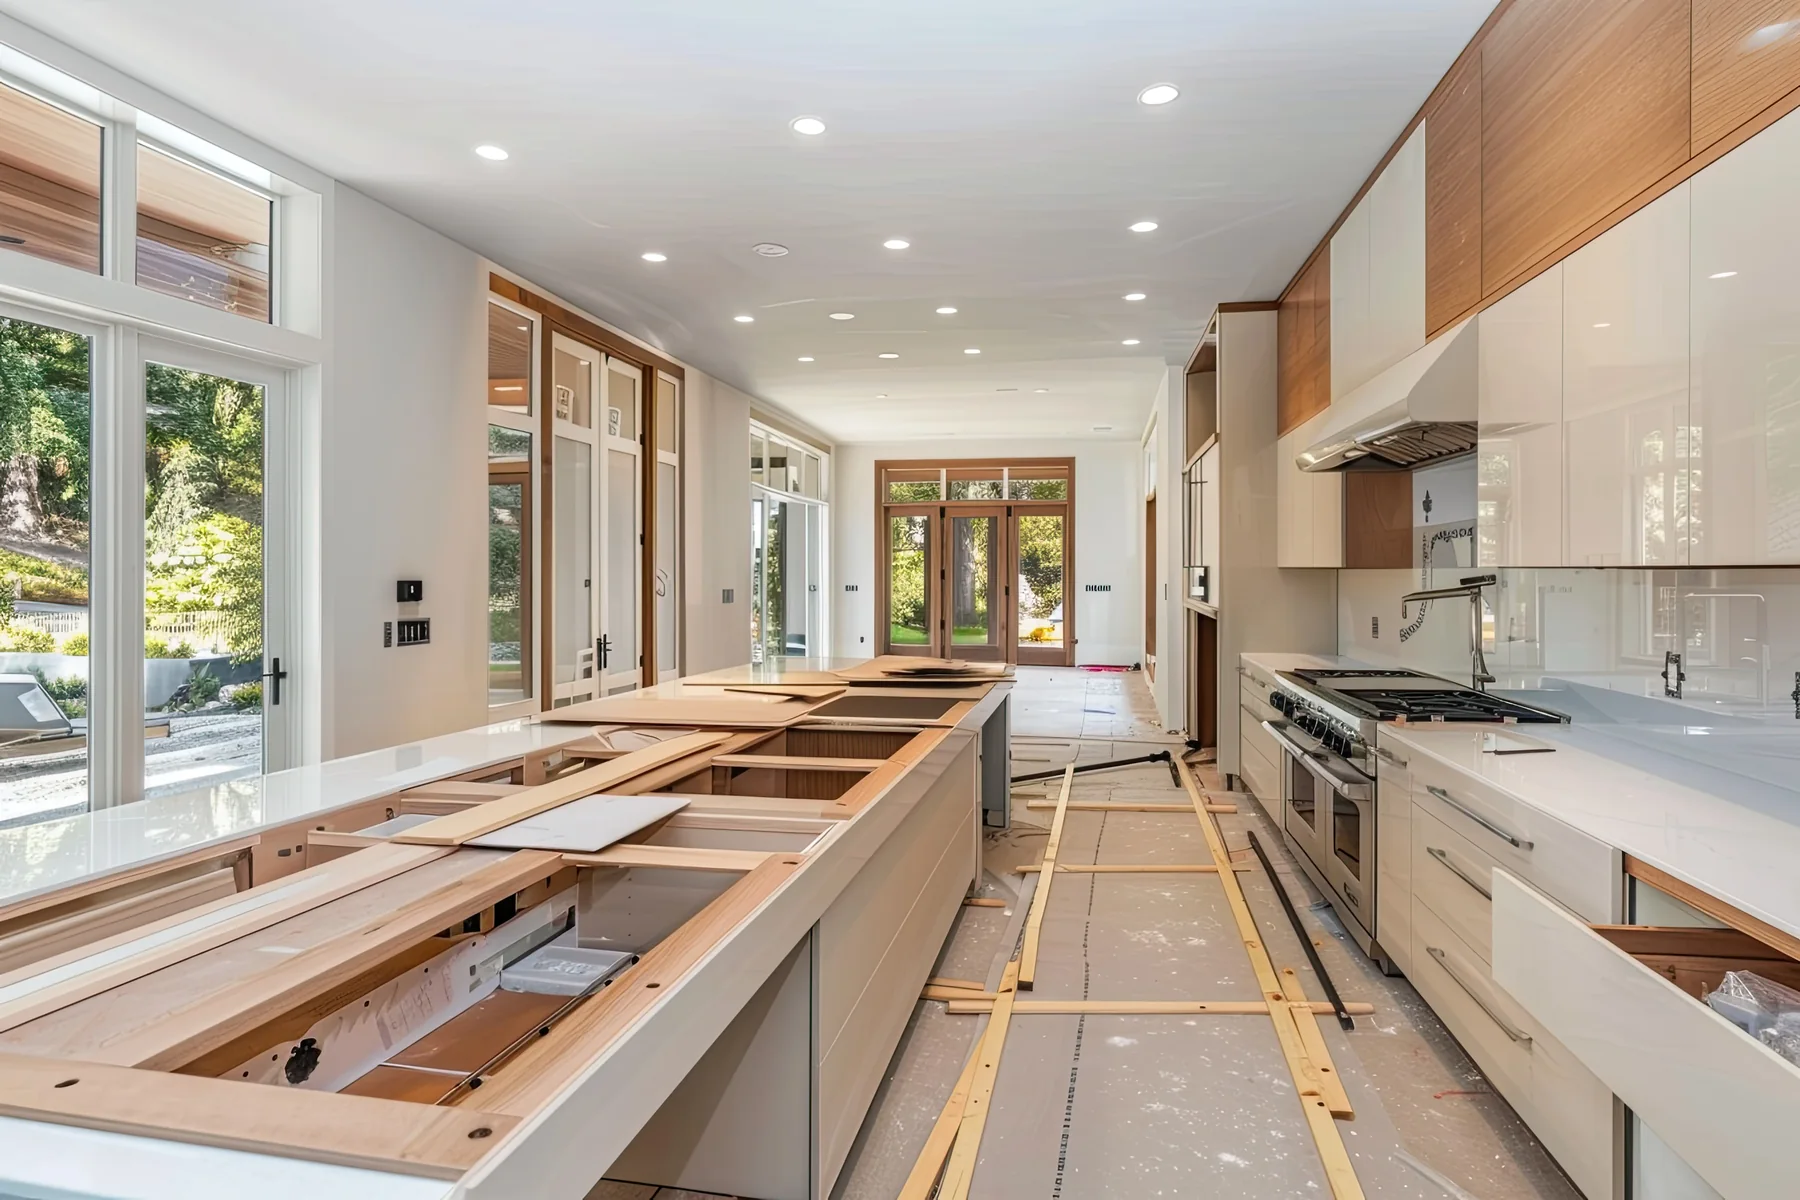
Most homeowners know roughly how long a kitchen remodel takes. Far fewer know what is supposed to happen in each of those weeks, which makes it hard to tell whether a project is on schedule or quietly slipping. This article walks through the full sequence a professional kitchen remodeling contractor follows in Tysons, McLean, Vienna, Arlington, Alexandria, Falls Church, Bethesda and Potomac: the planning weeks before anything is torn out, each week of construction, the decisions you will be asked to make and when, and the points where timelines usually stretch. If you are still choosing who to hire, start with our guide to choosing a kitchen remodeling contractor. If you are ready to plan, our kitchen remodeling services in Northern Virginia page outlines how we scope and build every kitchen.
The Short Answer: Two Clocks, Not One
A kitchen remodel runs on two separate clocks. The first is planning: design, selections, the written quote, permit review and, most importantly, cabinetry lead time. The second is construction: the four to eight weeks in Northern Virginia between the first day of demolition and the final walkthrough.
Homeowners usually only hear about the second clock, which is why so many are surprised when a project they signed in March does not start until May. A good kitchen remodeling contractor explains both clocks at the first meeting and schedules demolition so the kitchen is not torn out while the cabinets are still weeks away.
| Stage | Typical duration | What sets the pace |
|---|---|---|
| Consultation, measuring and design | 2 to 4 weeks | How quickly layout and finish decisions are made. |
| Quote, contract and ordering | About 1 week | Final selections being locked so materials can be ordered. |
| Permit review | Varies by jurisdiction | Fairfax, Arlington, Alexandria, Falls Church or Montgomery County workload and scope. |
| Cabinetry lead time | Runs in parallel with permits | Stock, semi-custom or custom cabinet line. |
| Construction | 4 to 8 weeks | Whether walls, plumbing or gas lines move. |
Before Demolition: The Planning Weeks
Everything that keeps the construction weeks short happens here. The contractor measures the space, documents existing plumbing, electrical and ventilation, and checks what sits above and below any wall that might move. Layout options are drawn and, ideally, shown as a 3D rendering, so the finished room is agreed before any price is.
Selections follow in a set order: cabinetry first, because it has the longest lead time; then countertops, sinks and appliances, because their dimensions affect the cabinet order; then tile, lighting and hardware. Once the selections are locked, the quote is itemized and fixed, the contract is signed, cabinets are ordered and the permit application is submitted.
- Appliance model numbers should be final before cabinets are ordered, since panel-ready and built-in appliances change cabinet dimensions.
- Sink and faucet choices should be final before countertops are templated.
- Demolition should be scheduled against the confirmed cabinet delivery date, not the contract date.
Week 1: Protection, Temporary Kitchen and Demolition
Day one is protection, not demolition. Floors along the route from the door to the kitchen are covered, dust barriers go up at openings, and HVAC returns near the work area are sealed. A temporary kitchen, usually a table, the refrigerator or a mini-fridge, a microwave and a coffee maker, is set up in another room.
Demolition usually takes two to four days. This is also the week when the house reveals what was hidden: old water damage under the sink, undersized wiring, a beam that is not where the drawings said. Any finding should be photographed, explained and priced as a written change order before work continues.
Week 2: Structure and Rough-In
With the room open, any structural work is done first: removing or reframing walls, installing beams, and reinforcing floors under heavy islands or stone. Then the trades rough in. Plumbing is run for the sink, dishwasher, pot filler or island prep sink. Electrical is run for new circuits, under-cabinet lighting, island outlets and appliances. Gas lines and the range hood duct are routed to the outside.
Rough-in inspections are scheduled at the end of this stage, before any wall is closed. The inspector checks framing, plumbing, electrical and mechanical work while it is still visible. A contractor who closes walls before inspection is creating a problem that will cost time to undo.
Week 3: Insulation, Drywall and Flooring
After the rough-in inspections pass, exterior walls are insulated, drywall is hung, taped and finished, and the room is primed. If new flooring runs under the cabinets, it goes down now. If the cabinets sit on the subfloor and the flooring runs to them, flooring may come later; either approach works, but the contractor should explain which one is being used and why.
This is usually the quietest week for homeowner decisions, and a good time to confirm that every remaining selection has arrived or is on schedule.
Week 4: Cabinet Installation
Cabinet installation is the moment the room starts to look like a kitchen again. Base cabinets are leveled and shimmed, wall cabinets are hung, the island is anchored and fillers and panels are scribed to the walls. Crown, light rail and appliance panels may follow later in the week or after countertops.
Before countertops can be measured, every base cabinet must be installed and level, and the sink, cooktop and faucet must be on site so the fabricator can template exact cutouts.
Weeks 5 and 6: Templating, Fabrication and Countertops
Stone countertops are templated on the installed cabinets, not from drawings, which is why there is always a short, fixed gap between cabinet installation and countertop installation. Fabrication typically takes one to two weeks depending on the material and the fabricator's schedule.
Contractors use this gap for work that does not depend on the countertops: finishing electrical trim, installing crown and panels, painting walls and ceilings, and preparing for the backsplash. Once the countertops are installed, the sink is set, the faucet and disposal are connected, and the cooktop is dropped in.
Weeks 7 and 8: Backsplash, Appliances, Punch List and Final Inspection
The backsplash tile goes on after the countertops, because it sits on them. Appliances are installed and tested, light fixtures and under-cabinet lighting are trimmed out, hardware is mounted, and the final paint touch-ups are done.
Then come the final inspections and the walkthrough. The contractor and homeowner go through the room together and write a punch list of every small item: a misaligned door, a scuffed panel, a caulk line. The final payment should be tied to closing that list, not to the last day of construction. Projects with an unchanged layout often finish in four to five weeks; full gut renovations with structural work sit closer to eight. Our kitchen remodeling page explains what affects each end of that range.
| Week | Main work | What you will be asked to do |
|---|---|---|
| 1 | Protection, temporary kitchen, demolition | Empty cabinets, approve any change orders from findings. |
| 2 | Structural work, plumbing, electrical, gas and duct rough-in | Walk the room to confirm outlet, switch and light locations before walls close. |
| 3 | Insulation, drywall, priming, flooring | Confirm that all remaining selections have arrived. |
| 4 | Cabinet installation | Check cabinet layout, panels and island placement. |
| 5 to 6 | Countertop templating, fabrication and installation | Approve the seam locations and edge profile at templating. |
| 7 to 8 | Backsplash, appliances, trim, punch list, final inspection | Join the final walkthrough and sign off the punch list. |
Where Kitchen Remodel Timelines Usually Slip
Most delays in a kitchen remodel are predictable, which means most of them are preventable when the contractor plans for them.
| Delay | Why it happens | How a good contractor prevents it |
|---|---|---|
| Cabinets arrive late or damaged | Long lead times and freight damage. | Schedules demolition after confirmed delivery and inspects cabinets on arrival. |
| Permit review takes longer than expected | Seasonal workload or structural scope needing extra review. | Submits as soon as drawings are final and builds review time into the schedule. |
| Selections change mid-project | A new appliance or sink changes cabinet or countertop dimensions. | Locks selections before ordering and prices changes as written change orders. |
| Hidden conditions behind walls | Water damage, old wiring or framing problems in older homes. | Checks above and below walls before quoting and has a written process for findings. |
| Failed inspection | Work closed up too soon or not built to code. | Schedules inspections before closing walls and fixes items immediately. |
What Updates You Should Expect From Your Contractor
A kitchen remodel is easier to live through when you know what happened today and what happens next. Before signing, ask how the contractor communicates during construction.
- One named point of contact for the whole project, not a different crew lead each week.
- A written schedule at the start, updated whenever a date moves.
- Photos of the open walls before drywall, kept as a record of where pipes, wires and blocking are.
- Advance notice of days when water, power or gas will be off.
- Change orders in writing, with price and schedule impact, approved before the work is done.
How We Run a Kitchen Remodel at Dzala
Every kitchen we build follows the sequence above. It starts with a free in-home consultation and a 3D visualization, moves through selections in a set order, and is scheduled so demolition begins only when cabinetry delivery is confirmed. Permits are pulled and tracked in our name in Fairfax County, Arlington County, Alexandria, Falls Church and Montgomery County, Maryland, and every quote is itemized and fixed in writing before work starts. You can see the full scope on our Northern Virginia kitchen remodeling contractor page.
For layout ideas, see our article on open kitchen design ideas. For planning the budget, read our kitchen remodel budget tips. When you are ready to talk about your own kitchen, book a free in-home consultation.
When should kitchen cabinets be ordered?
As soon as the layout, appliance models and sink are final, and before demolition is scheduled. Cabinetry is usually the longest lead time in the project, so ordering it early and starting demolition after delivery is confirmed is what keeps the kitchen out of service for the shortest time.
Why is there a gap between cabinet and countertop installation?
Stone countertops are measured from the installed cabinets so the fit is exact, and fabrication starts only after that measurement. The gap is normal and usually one to two weeks. A good contractor fills it with painting, trim and electrical work so the overall schedule does not stop.
Can a kitchen remodel be finished before the holidays?
Often, if planning starts early enough. Counting back from the date, allow time for design and selections, cabinet lead time and permit review, then four to eight weeks of construction. Starting the conversation with a kitchen remodeling contractor three to four months ahead gives the best chance of meeting a holiday date.
Do I need to be home during the remodel?
No, but you should be available. Most homeowners stay in the house and keep working as usual. The days that matter most are the rough-in walkthrough before walls close, countertop templating, and the final walkthrough, when your sign-off decides what goes on the punch list.
Planning a project like this in Northern Virginia or Maryland? The consultation and the written quote are free.
Get A Free QuoteMore from the journal



Let's get started.
Tell us about your property and what you would like to change. We will review the details and follow up within one business day to arrange your free in-home consultation and written quote.
No obligation and no sales pressure. Your information stays with us.