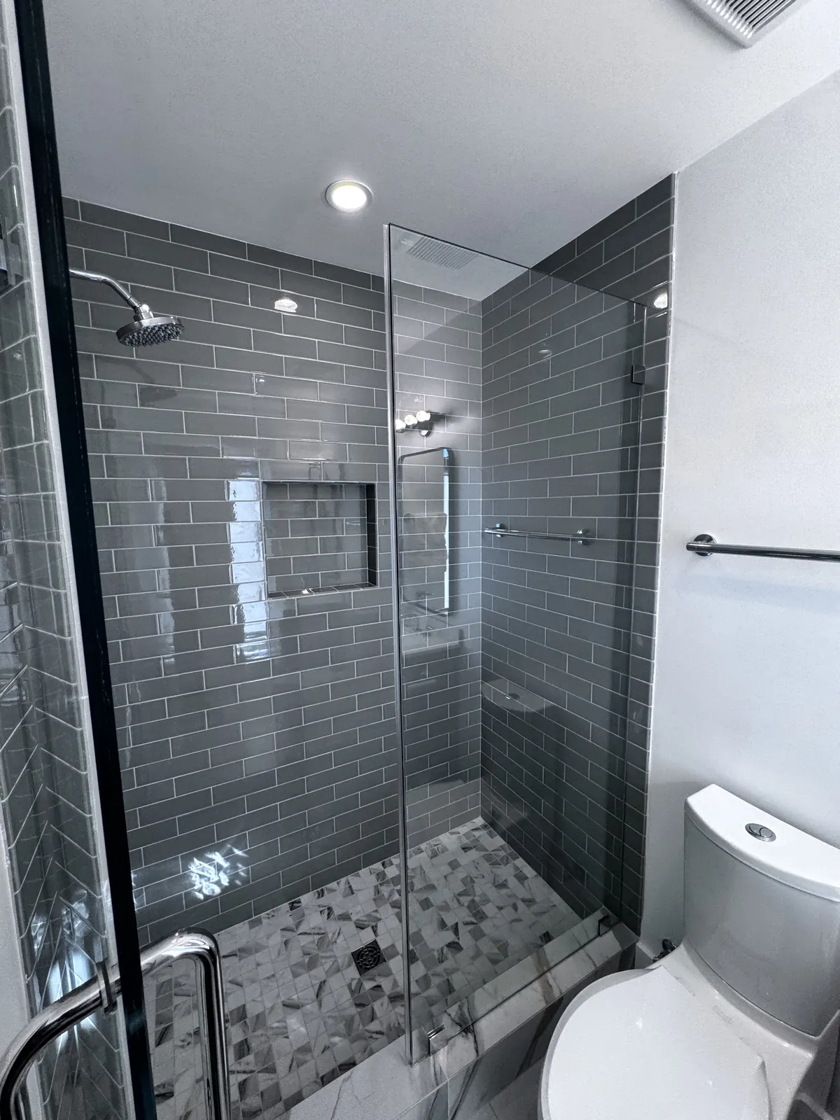
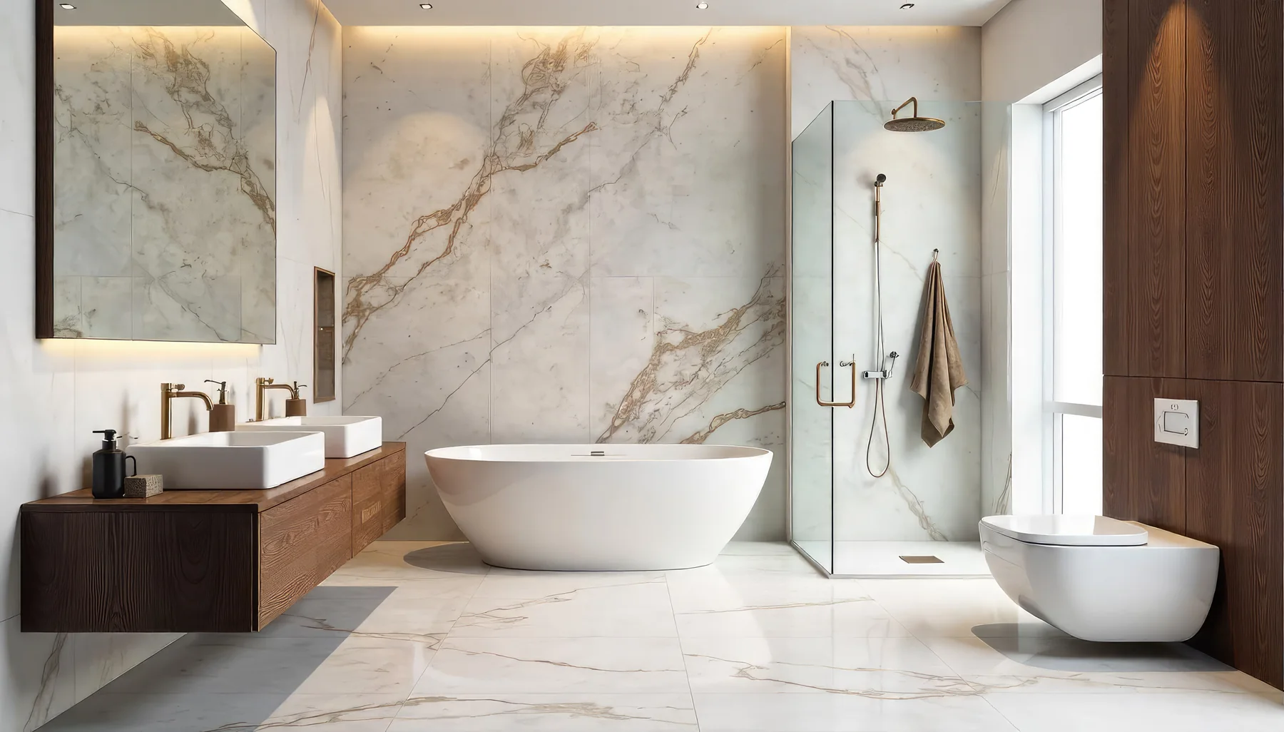
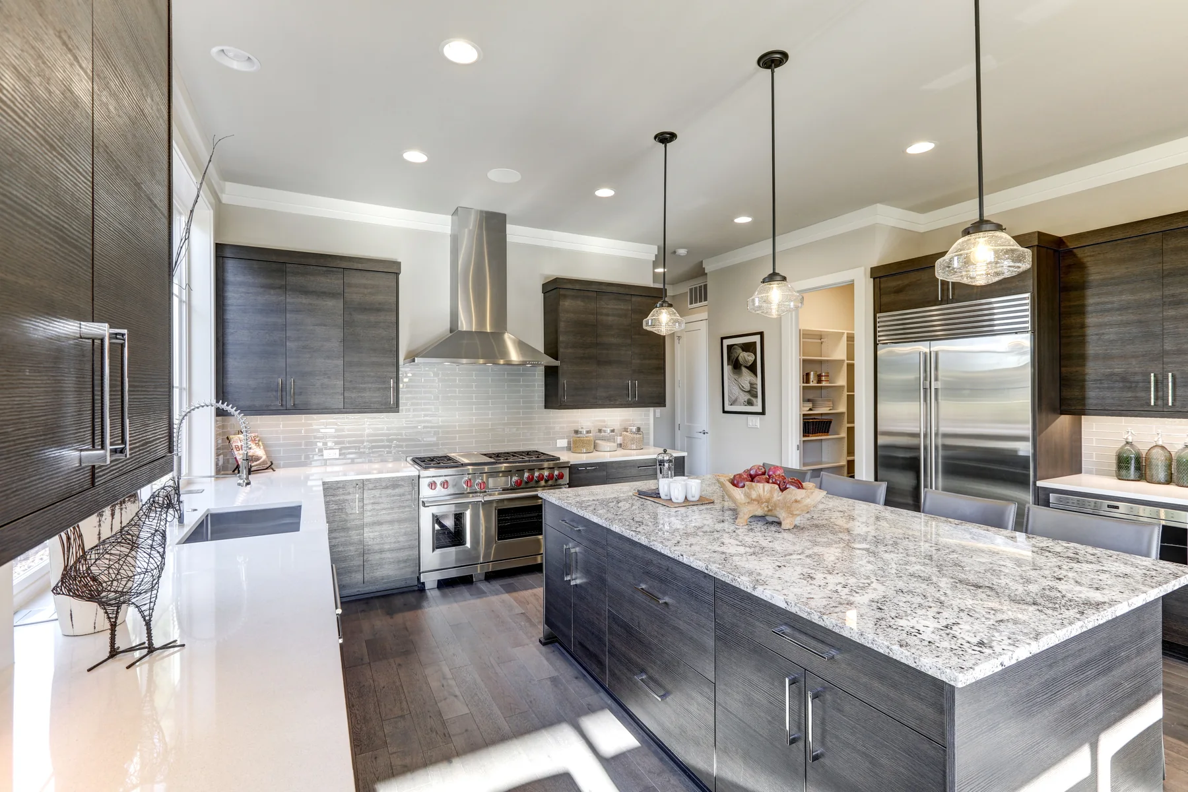
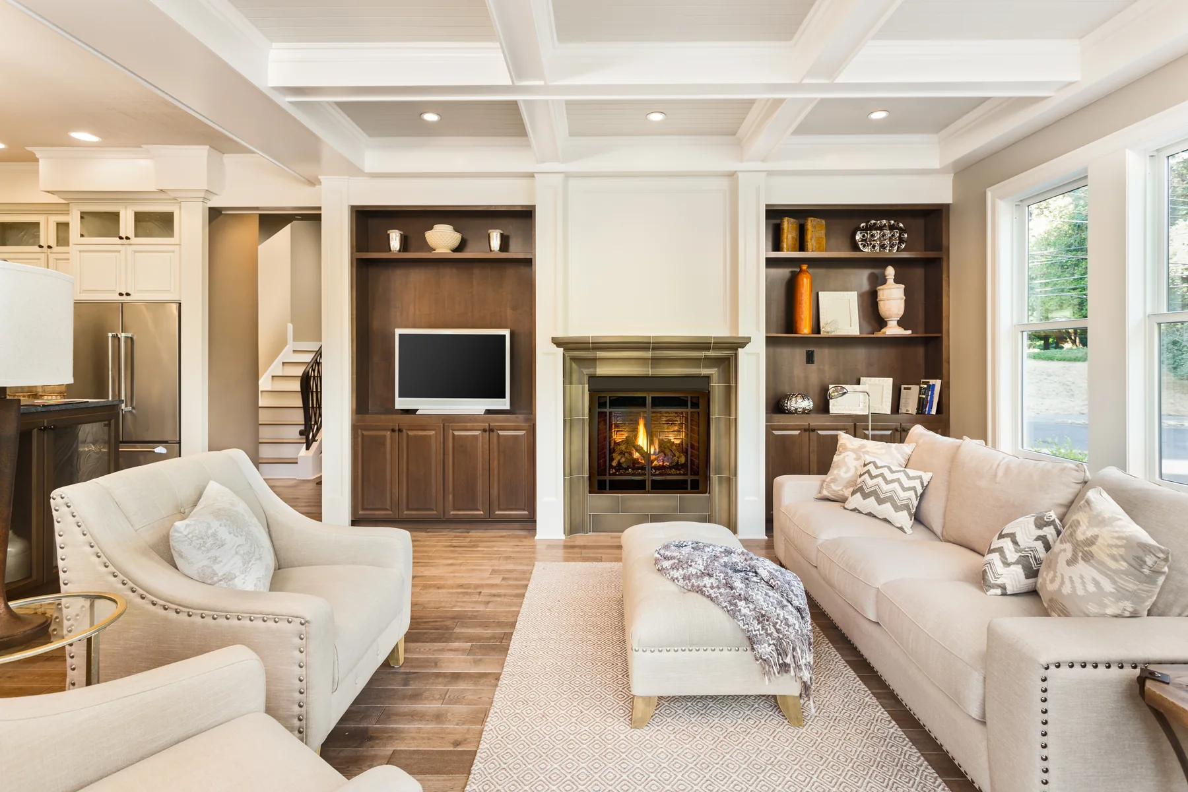
Full conversion to living space
A finished room that reads as part of the house, not as a garage with carpet in it.
- Insulation and air sealing upgrades
- Flooring, drywall and trim to house standard
- Heating, cooling and ventilation

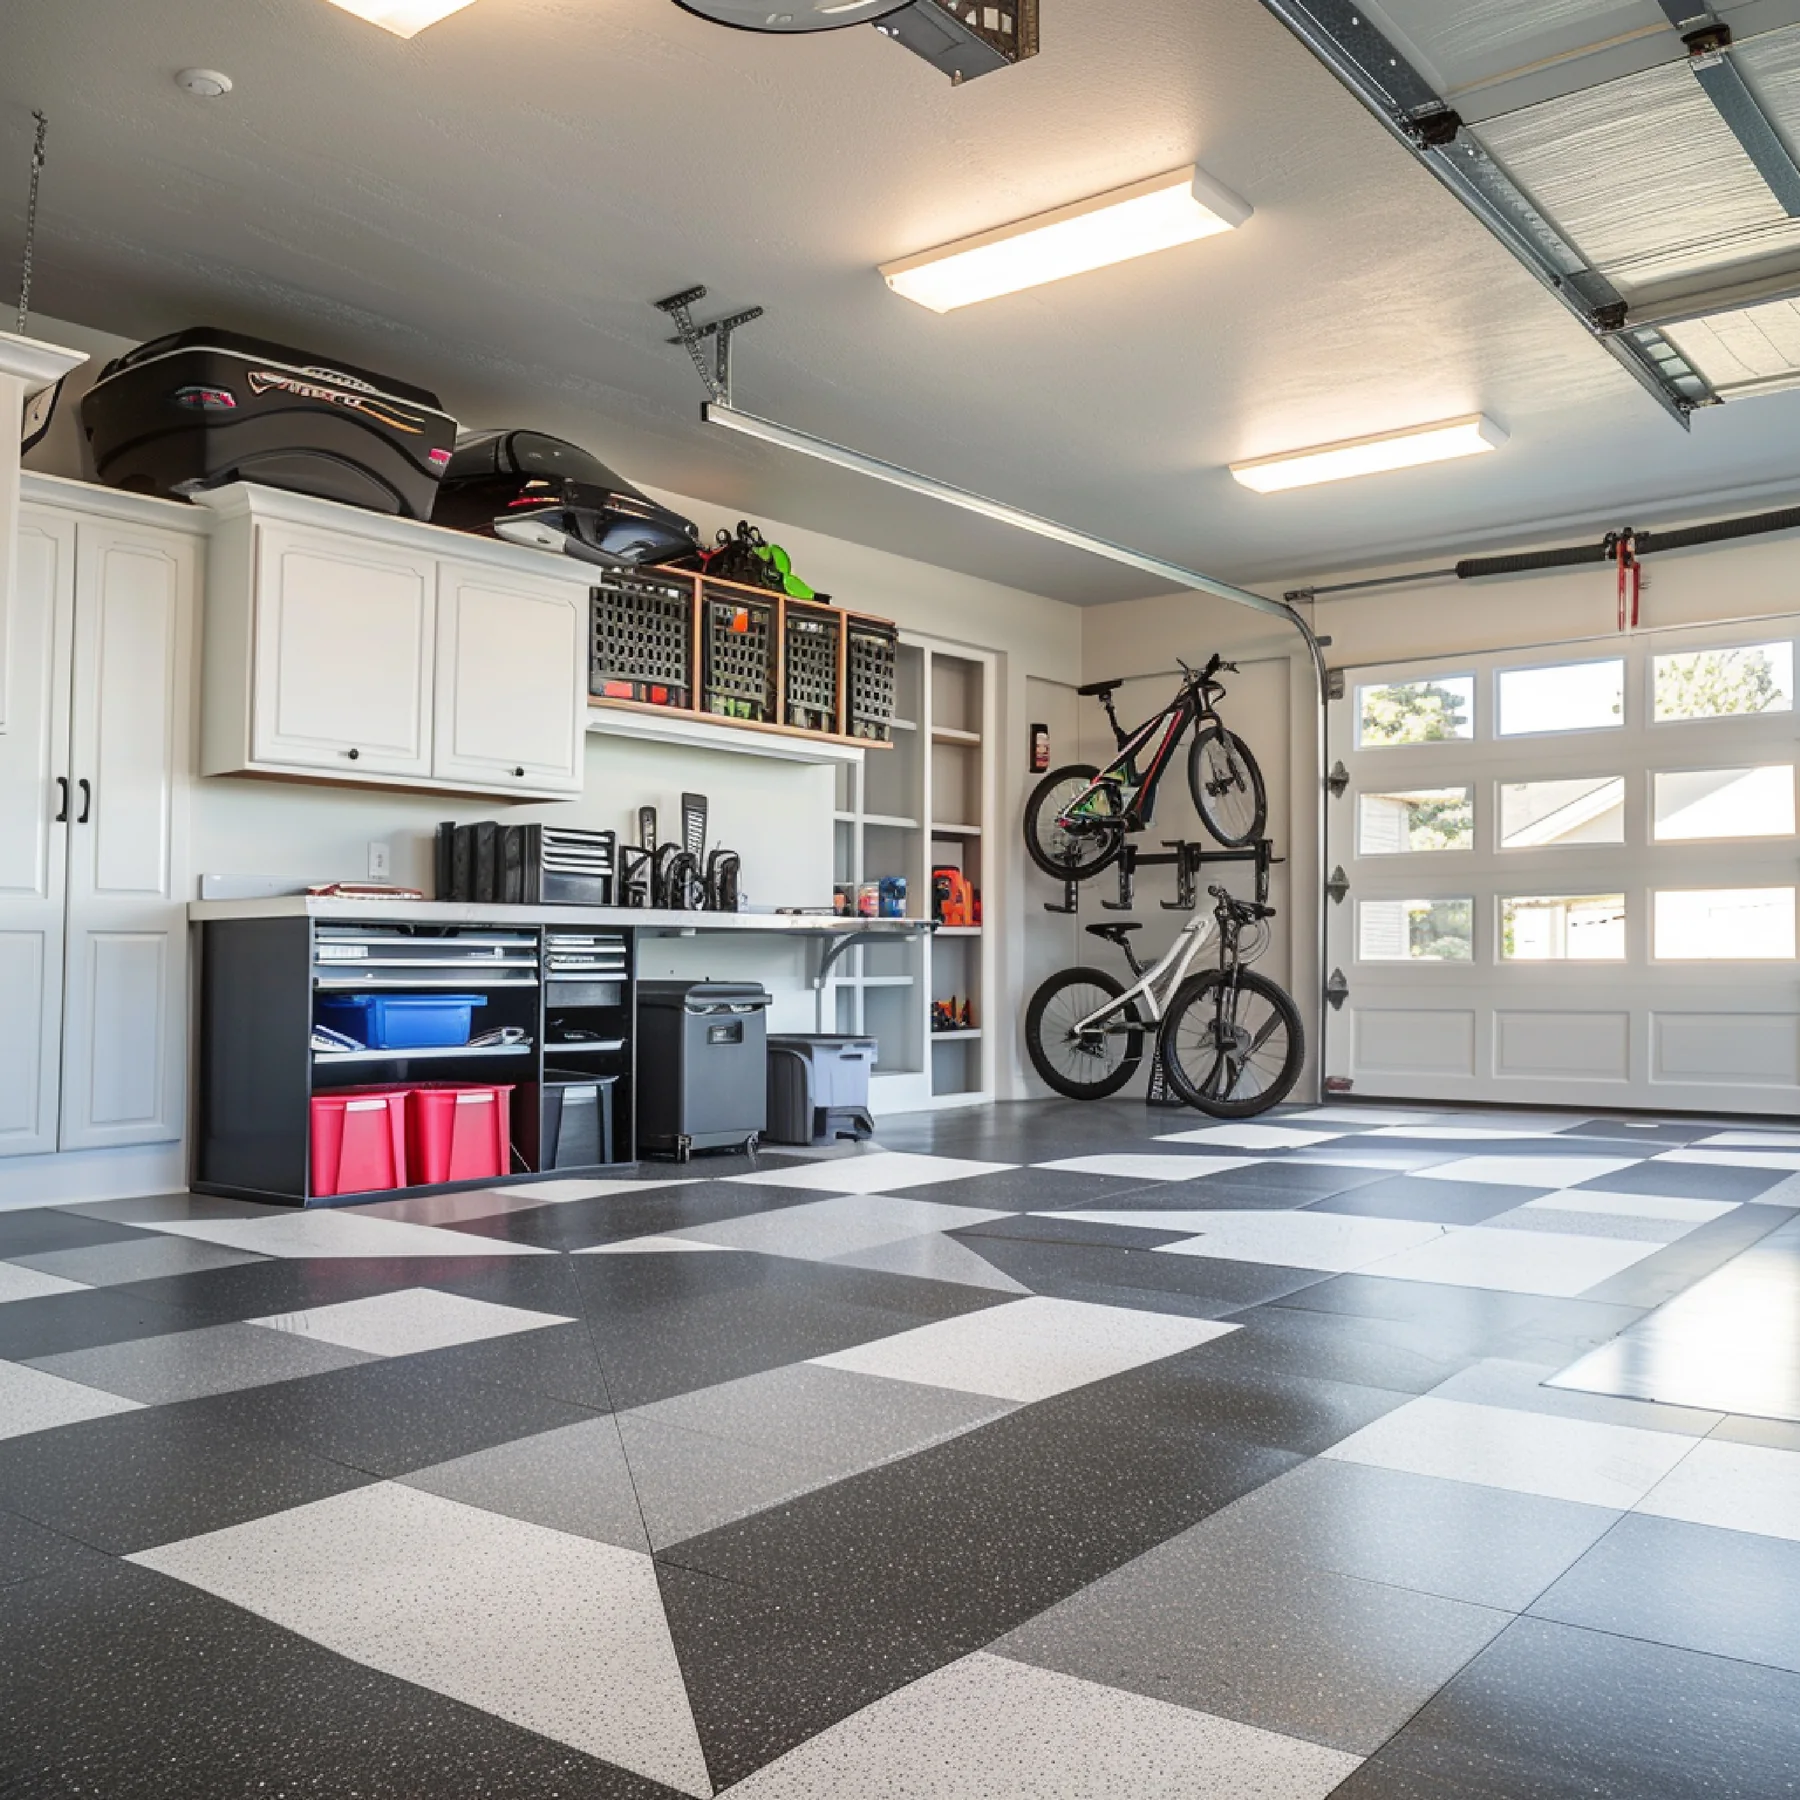
Conversions to living space, home offices, gyms and workshops.
Get A Free QuoteA garage is often the largest under-used room in the house. Converting it is the fastest way to add heated, finished living space, because the slab, the walls and the roof are already there.
We handle the whole conversion: insulation, flooring, lighting and ventilation, plus the structural changes for windows, doors and openings, from the first design consultation through to completion and code sign-off.
A finished room that reads as part of the house, not as a garage with carpet in it.
Separated from the noise of the house, with the power and light the use actually needs.
If you are keeping the garage as a garage, it can still work far harder than it does now.
Windows, doors and openings changed properly, with headers sized and permitted.
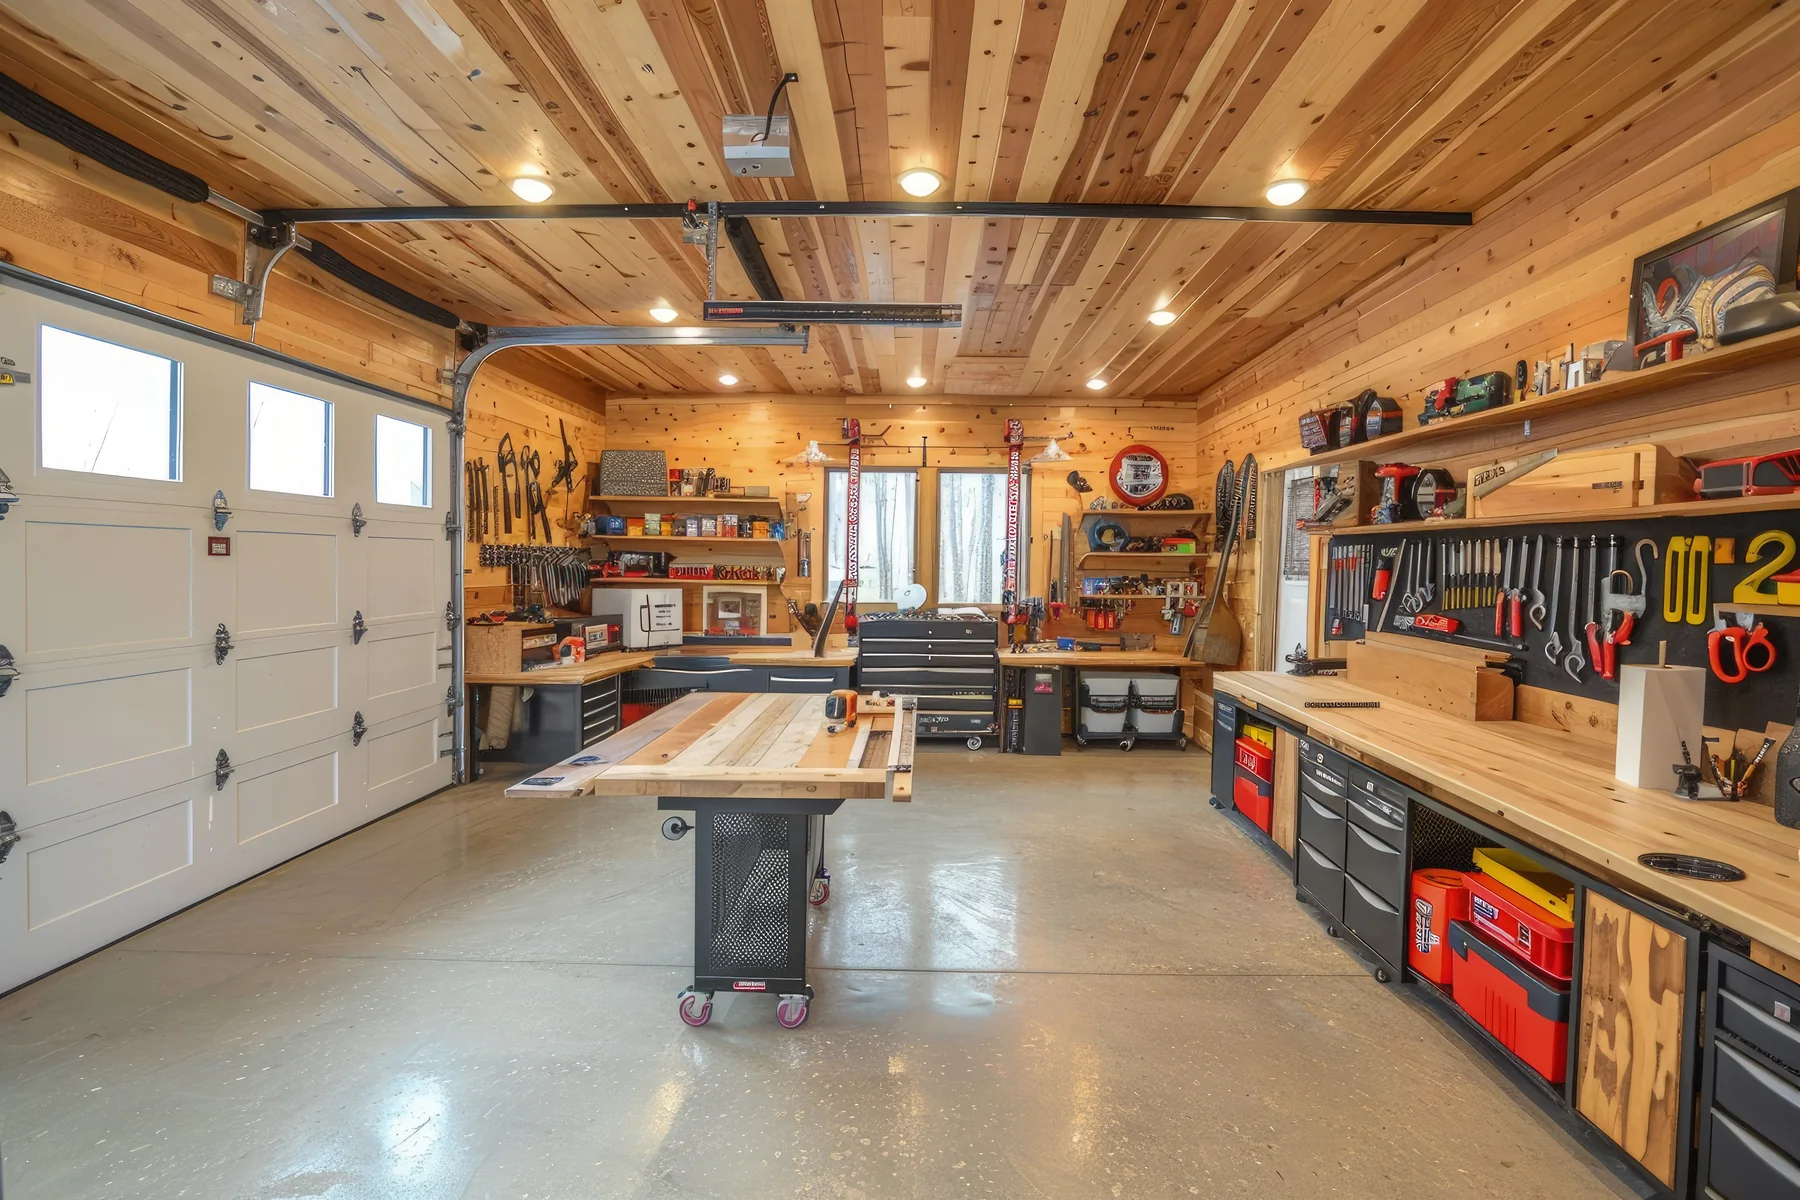
Yes. Converting a garage into habitable space changes the use of the room and requires permits for framing, insulation, electrical and mechanical work. We file and track them for you.
Converted space that is properly permitted and finished to the standard of the rest of the house generally adds value. Unpermitted work usually does the opposite when you come to sell.
In a two-car garage, yes. Partial conversions that keep one bay for parking and finish the other are common and often the easiest to permit.
A short walkthrough of the process, from the first measured drawing to the final walk-through. Completed projects are documented on the DZALA YouTube channel.
Project walkthroughs on YouTubeTell us about your property and what you would like to change. We will review the details and follow up within one business day to arrange your free in-home consultation and written quote.
No obligation and no sales pressure. Your information stays with us.