
Open Kitchen Design Ideas: Creating Social, Open Cooking Spaces
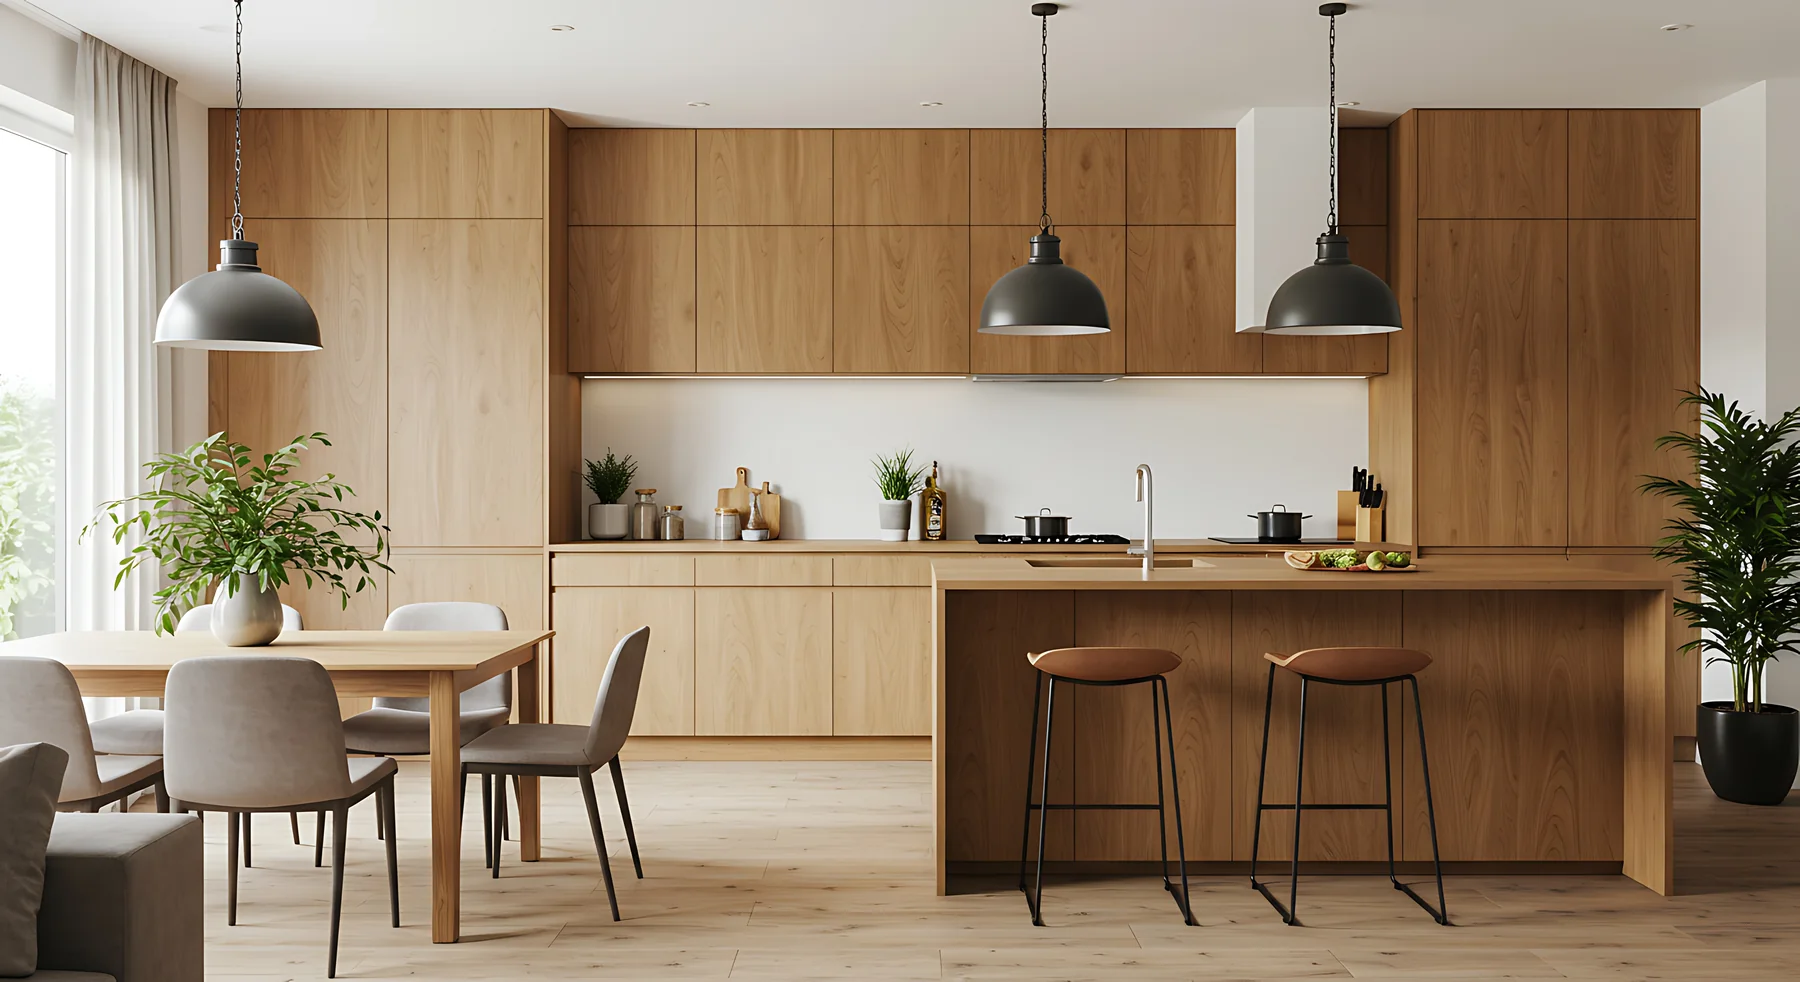
Most homes in Northern Virginia were built when the kitchen was a work room with a door. Opening it up is the single most requested change we make, and it is also the one where the difference between a good result and a disappointing one comes down to decisions made before any wall comes out.
Open does not mean empty
An open kitchen still needs edges. When every boundary disappears, the room loses the sense that anything belongs anywhere, and the cooking zone spills into the living space in ways nobody enjoys after the first month.
The useful move is to replace walls with softer boundaries: a change in ceiling treatment, a run of cabinetry that stops deliberately, a rug that marks where the seating area begins. The kitchen reads as connected without reading as unfinished.
The island is a decision, not a default
Islands get specified before anyone has asked what the island is for. Prep, seating, storage and serving all pull the design in different directions, and an island trying to do all four usually does none of them well.
Decide the primary use first. A prep island wants depth and a sink. A social island wants an uninterrupted overhang and no appliances under the seats. A storage island wants drawers on both sides and no seating at all.
- Leave at least 42 inches of clearance on working sides, 48 where two people cook.
- Overhang for seating needs 12 to 15 inches of knee space, supported properly.
- Do not put the dishwasher where an open door blocks the main route through the room.
Plan the noise and the smell, not just the sightlines
The reason kitchens had doors is that cooking is loud and it smells. Opening the room means both now reach the sofa and the dining table.
Ventilation specification matters far more in an open plan than a closed one. Size the hood to the cooking surface, duct it outside rather than recirculating, and accept a slightly larger hood than looks minimal on a drawing. Soft-close hardware, quiet appliances and some soft furnishing in the adjoining space handle the rest.
What it costs to take the wall out
Whether the wall is load bearing decides the cost, not whether it can be removed. A non-structural partition is a day of work. A load-bearing wall means a beam, temporary support, and often a permit and an inspection.
We check what is above the wall before quoting, because the answer changes the number materially. In a two-storey house it is worth knowing early rather than at demolition.
Planning a project like this in Northern Virginia or Maryland? The consultation and the written quote are free.
Get A Free QuoteMore from the journal

Bathroom Remodeling Contractor Checklist: What Should Happen Behind the Tile
Continue Reading
What a Kitchen Remodeling Contractor Does Week by Week: A Northern Virginia Kitchen Remodel Timeline
Continue Reading
How to Choose a Kitchen Remodeling Contractor in Northern Virginia (2026 Guide)
Continue ReadingLet's get started.
Tell us about your property and what you would like to change. We will review the details and follow up within one business day to arrange your free in-home consultation and written quote.
No obligation and no sales pressure. Your information stays with us.