
Remodeling a Dental Office While It Stays Open: Phasing, After-Hours Work and Infection Control
By Dzala General Contractor
Published: November 17, 2026 · Last updated: November 17, 2026
Yes, a dental practice can often keep seeing patients during a remodel if the work is split into phases, each work zone is sealed from clinical areas, the noisiest and dustiest tasks happen outside patient hours, and utility shutoffs are scheduled around the appointment book. The plan should start with an infection-control risk assessment, which the CDC recommends before construction in health-care settings, and it should line up permits and inspections before the first wall comes down.
Key takeaways
- Phase the office so that operatories, sterilization, reception and restrooms stay usable in every stage.
- The CDC recommends an infection-control risk assessment before renovation in health-care facilities, and lists barriers, ventilation changes and separate traffic routes as core measures.
- Plan after-hours work for demolition, cutting, and shutoffs of water, power, medical gas or HVAC.
- Fairfax County charges an after-hours, time-specific inspection fee of $316.05 for each 30-minute period under the fee schedule effective July 1, 2026.
- Permits, X-ray shielding and occupancy are covered in our separate dental office permits guide.
Closing a dental office for a remodel means cancelled appointments and staff with no patients to see. That is why many practices ask whether they can stay open while the space is rebuilt. The answer depends less on the size of the project and more on how the work is sequenced, contained and scheduled.
This guide covers phasing, infection control, after-hours work, utility shutoffs and patient communication. It does not repeat the permit steps for a dental office, which are in our dental office permits guide. For the commercial work Dzala General Contractor offers, see the commercial remodeling page.
Can a dental practice stay open during a remodel?
Often yes, but not always for every phase. The table compares conditions that make staying open workable with conditions where a short closure may be easier.
Table 1. Staying open versus a short closure
| Factor | Staying open usually works when | A short closure may be easier when |
|---|---|---|
| Layout | The office can be split into zones with separate access | Every operatory or the only sterilization area is affected at once |
| Utilities | Water, power, compressed air, vacuum and HVAC can be shut off after hours | A central system has to be replaced during business days |
| Dust | Work zones can be sealed and their return air isolated | Demolition affects shared ceilings or ductwork over clinical rooms |
| Noise and vibration | Loud tasks can move to evenings or weekends | Structural or slab work is needed beside operatories |
| Access | A separate route for workers and debris is available | Workers and patients must share a single corridor |
| Inspections | Inspections can be scheduled around clinical hours | Inspectors need access to rooms in active use |
Some practices combine both. They stay open for most phases and close for a few days when the work touches central systems or shared spaces.
How should the work be phased?
Phasing divides the office into stages so the practice always has enough operatories, a working sterilization area, reception and restrooms. Each phase should list the rooms that close, the rooms that stay open and the temporary arrangements in between.
Table 2. A phasing worksheet for a dental office
| Phase question | What to decide |
|---|---|
| Which operatories stay in service? | Minimum chair count the schedule needs in each phase |
| Where does sterilization happen? | Keep it running, or plan a temporary arrangement that the practice approves |
| How do patients enter and leave? | A route that never crosses the work zone |
| How do workers and debris move? | A separate entrance, corridor or elevator, and debris removal times |
| Which utilities are shut off, and when? | Water, power, compressed air, vacuum, medical gas, HVAC and data, scheduled outside patient hours |
| When does the boundary move? | After inspections pass and the finished zone is cleaned |
Equipment vendors, IT providers and the practice's own team all need to see the phase plan. Our article on renovation project management explains why one dated schedule, owned by one person, keeps trades from waiting on each other.
How do you control dust and infection risk next to patients?
The CDC's Guidelines for Environmental Infection Control in Health-Care Facilities recommend an infection-control risk assessment (ICRA) before repairs, demolition, construction or renovation begin. The assessment identifies where patients could be exposed to dust and moisture and what containment the project needs. The CDC also recommends a multi-disciplinary team approach and a preliminary walk-through with project managers and staff.
Table 3. CDC construction measures and how they apply in a dental office
| CDC measure | What it looks like in a dental office remodel |
|---|---|
| Barrier containment | Plastic sheeting or prefabricated plastic units for short projects with minimal dust; durable rigid barriers for longer projects |
| Ventilation | Shut off and seal return air vents in the construction zone where possible; exhaust dust to the outside; if recirculation is unavoidable, use a pre-filter and HEPA filter before air returns to the HVAC system |
| Traffic patterns | Separate routes, entrances and elevators for workers, apart from patients and staff |
| Signage | Signs that identify construction areas and hazards, and detours around the work |
| Education | Infection-control training for construction workers, written into the contract |
| Cleanup | Daily cleanup and debris removal, with a final cleaning when each phase is complete |
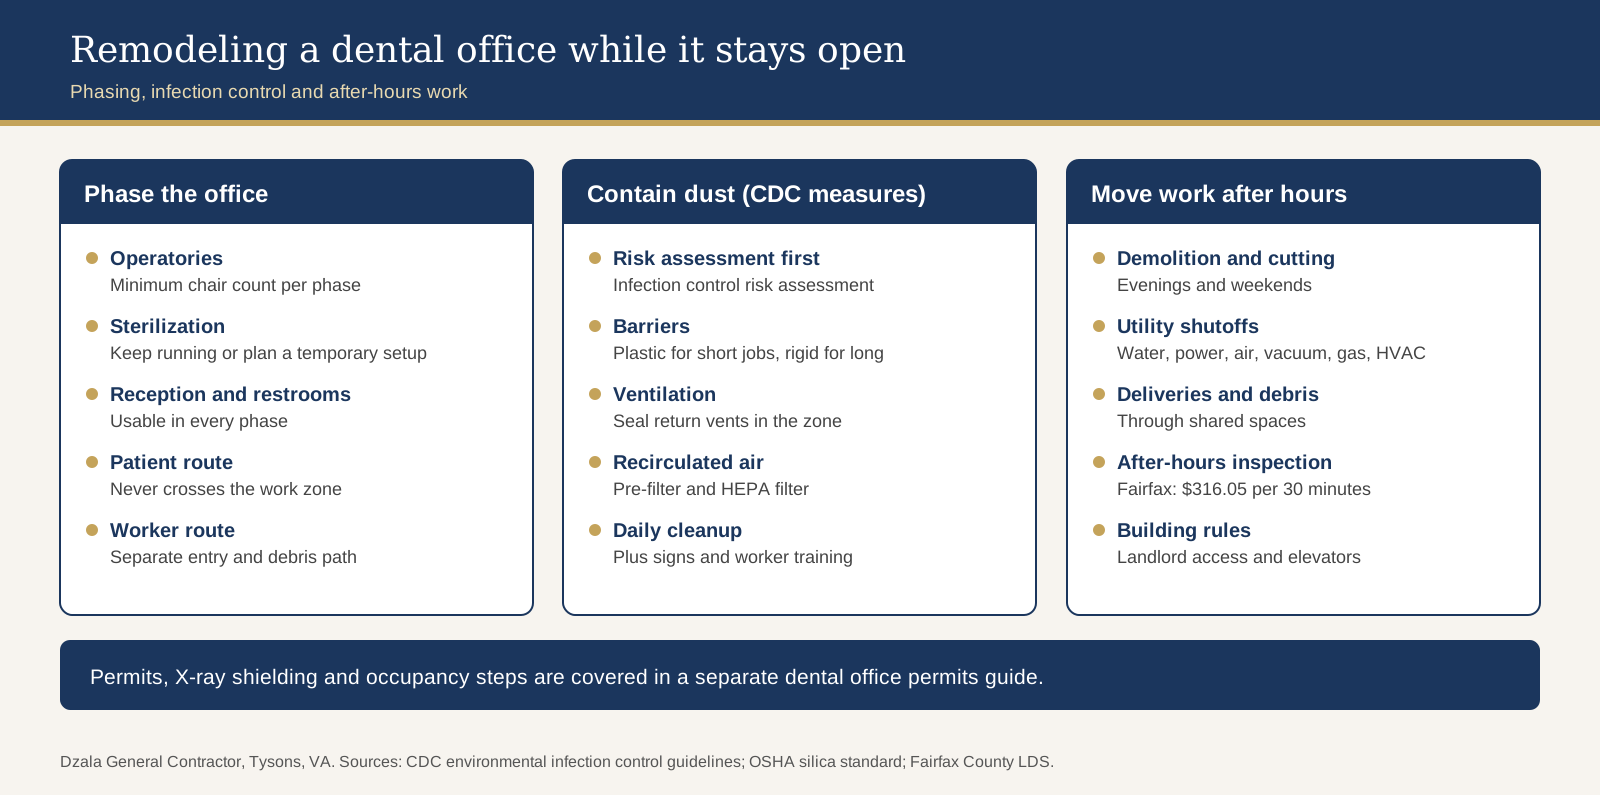
The practice remains responsible for its own clinical infection control. The contractor's role is to keep construction dust, debris and moisture out of clinical areas and to follow the measures the team agrees on.
Silica dust. Cutting tile, stone, concrete and similar materials creates respirable crystalline silica. OSHA's construction standard for silica requires employers to control worker exposure, including a written exposure control plan, and lists engineering controls such as wet cutting for many common tasks. Moving cutting outdoors or into a sealed zone keeps that dust away from operatories.
Which work should happen after hours?
The tasks that most disturb patients are good candidates for evenings and weekends:
- Demolition, especially of ceilings and walls next to operatories
- Cutting tile, stone or concrete
- Core drilling and slab work for plumbing
- Shutoffs and tie-ins for water, power, compressed air, vacuum, medical gas and HVAC
- Large deliveries and debris removal through shared spaces
- Odor-producing finishes, such as some adhesives and coatings, with time to ventilate before patients return
In a shared building, the landlord or property manager may set its own rules for after-hours access, freight elevators, loading docks and noise. Get those rules in writing before the schedule is finalized.
How do inspections and permits fit around patient hours?
Inspections need access to the work, and some happen while the practice is open. In Fairfax County, the building and trade inspections page explains that after-hours electrical inspections are requested through PLUS, and that permit staff assess the fees before the inspection is assigned. Under the county's Appendix Q fee schedule effective July 1, 2026, the after-hours, time-specific inspection fee is $316.05 for each 30-minute period or fraction of one.
Two planning points follow:
- Build the inspection points into the phase plan, so a failed inspection does not hold an operatory out of service longer than expected.
- Decide in advance which inspections are worth scheduling after hours, given the added fee.
For the commercial building permit, trade permits, X-ray shielding and certificate of occupancy steps, see the dental office permits guide.
How do you keep patients and staff informed?
Clear communication keeps a phased remodel from feeling chaotic:
- Tell patients about the remodel before it starts, and update the practice website and phone message.
- Mark the patient route with clear signs, and keep it clean and well lit.
- Brief staff weekly on which rooms are changing and when.
- Agree on a single contact on each side for daily issues.
- Schedule a walkthrough at the end of each phase before rooms return to service.
What should you settle before signing a contract?
- Minimum operatory count and sterilization arrangements for each phase
- A phase plan with dates and boundary moves
- The ICRA team and its containment and ventilation measures
- A list of after-hours tasks and the building's after-hours rules
- Utility shutoff dates for water, power, compressed air, vacuum, medical gas and HVAC
- Inspection points and which ones will be after hours
- Equipment vendor and IT schedules for disconnects and reinstalls
- Patient communication and signage
For how a project moves from consultation to completion, see the process page.
Frequently asked questions about remodeling a dental office while open
Can a dental office stay open during a renovation?
Often yes, if the office can be split into phases that keep enough operatories, a working sterilization area, reception and restrooms in service. Each work zone must be sealed from clinical areas, and the noisiest work and utility shutoffs should happen outside patient hours. Some practices close for a few days when the work touches central systems, shared ceilings or ductwork, and stay open for the rest of the project.
What is an infection-control risk assessment for construction?
It is a review done before construction starts to identify where patients could be exposed to dust and moisture and what containment the project needs. The CDC's Guidelines for Environmental Infection Control in Health-Care Facilities recommend one before repairs, demolition, construction or renovation, using a multi-disciplinary team and a walk-through with project managers and staff. The result guides barriers, ventilation changes and traffic routes.
How do you keep construction dust out of operatories?
Seal the work zone with barriers, using plastic sheeting for short projects with minimal dust and rigid barriers for longer ones, as the CDC describes. Shut off and seal return air vents in the work zone where possible, and use HEPA filtration if air must recirculate. Give workers a separate route, clean up daily, and move cutting outdoors or into a sealed area, with wet cutting where OSHA's silica standard calls for it.
What work should be done after hours in a dental office remodel?
Demolition near operatories, cutting tile, stone or concrete, core drilling, large deliveries and debris removal are common after-hours tasks. Shutoffs and tie-ins for water, power, compressed air, vacuum, medical gas and HVAC should also be scheduled outside patient hours. In a shared building, confirm the landlord's rules for after-hours access, freight elevators and noise before you set the schedule.
Can inspections be scheduled after hours in Fairfax County?
Yes, for some inspections, with an added fee. Fairfax County's inspections page says after-hours electrical inspections are requested through PLUS, and permit staff assess the fees before the inspection is assigned to an inspector. The county's fee schedule effective July 1, 2026 lists an after-hours, time-specific inspection fee of $316.05 for each 30-minute period or fraction of one. Plan which inspections are worth that cost.
Does a phased remodel take longer than closing the office?
It often does, because the work moves in stages and some tasks are limited to evenings and weekends. The trade-off is that the practice keeps seeing patients. How much longer depends on the number of phases, how much work can happen after hours, and inspection timing. Ask for a dated schedule that shows each phase, so you can compare it with a shorter closure.
Ready to plan a remodel that keeps your practice open?
See the commercial remodeling page for the commercial work Dzala General Contractor offers. When you are ready, request a quote or call (703) 919-1645 with your floor plan, your minimum operatory count and the checklist above.
Dzala General Contractor
8609 Westwood Center Dr Ste 110, Unit 119, Tysons, VA 22182, United States
Phone (703) 919-1645
Hours, Eastern time: Monday to Saturday 8 a.m. to 7 p.m., Sunday closed (ET)
Email dzalausa@gmail.com
More from the journal
Let's get started.
Tell us about your property and what you would like to change. We will review the details and follow up within one business day to arrange your free in-home consultation and written quote.
No obligation and no sales pressure. Your information stays with us.