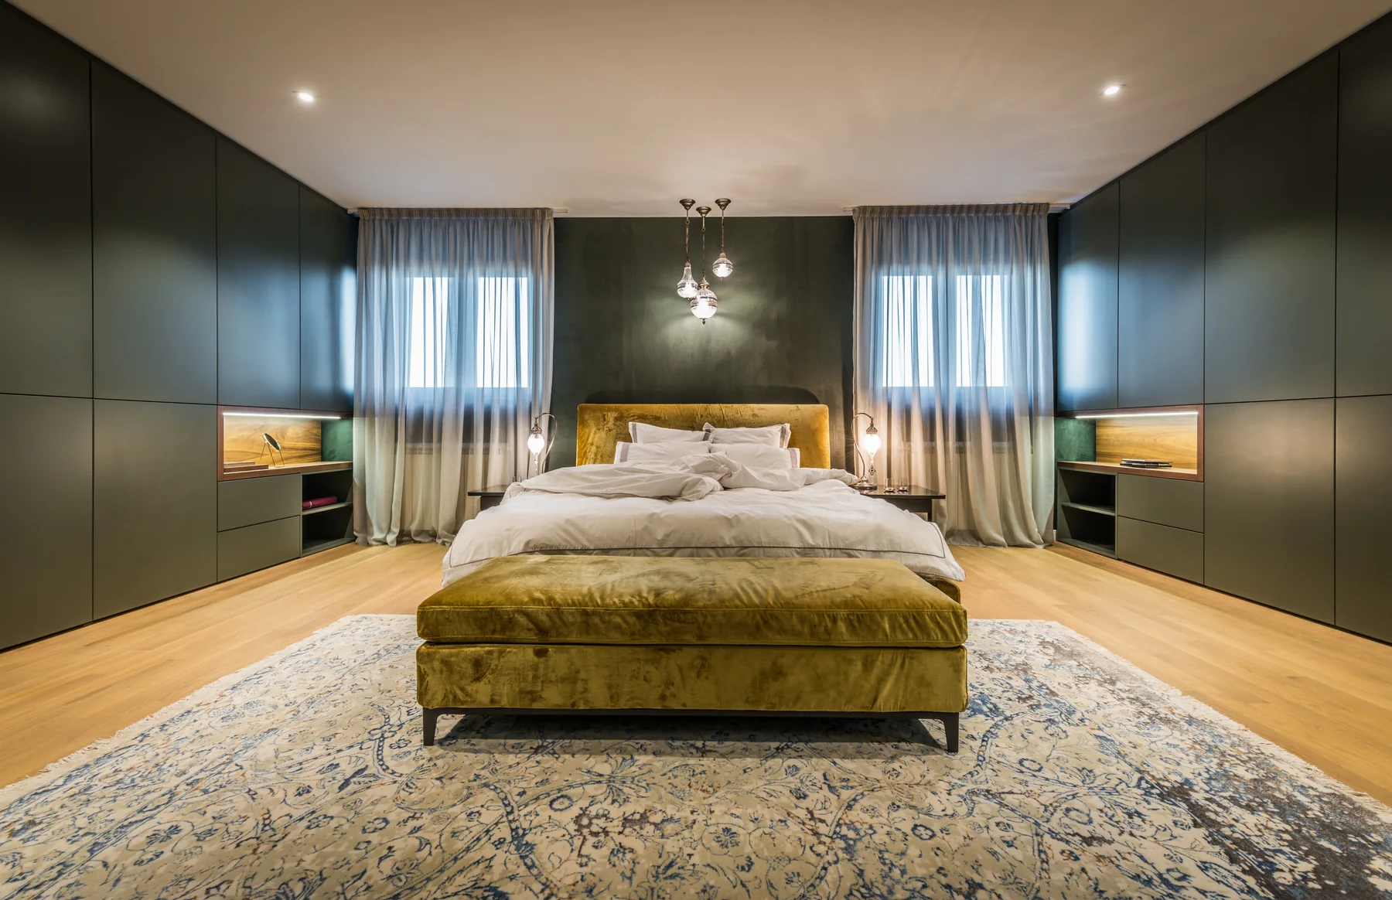
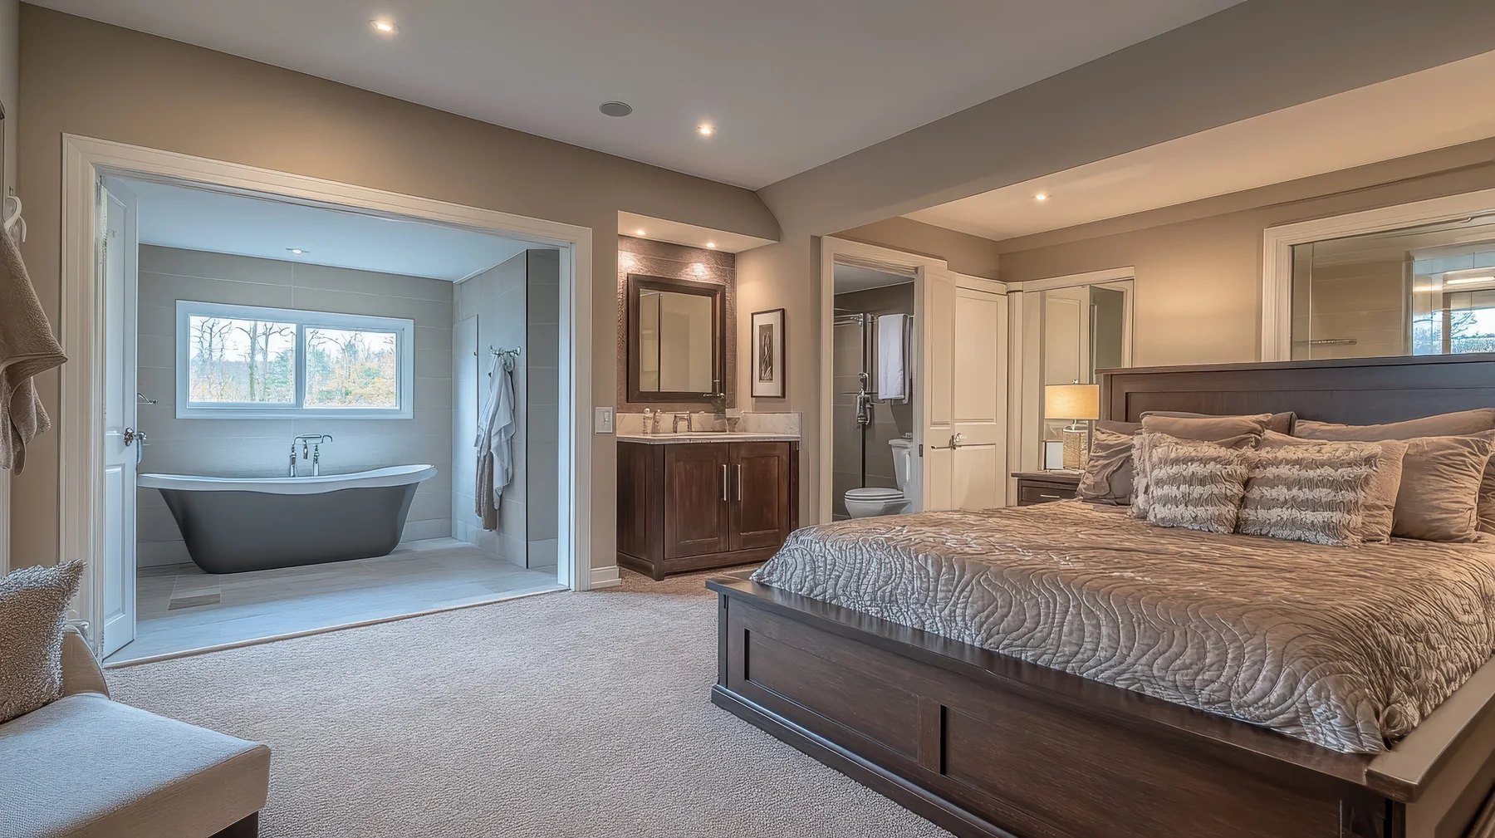
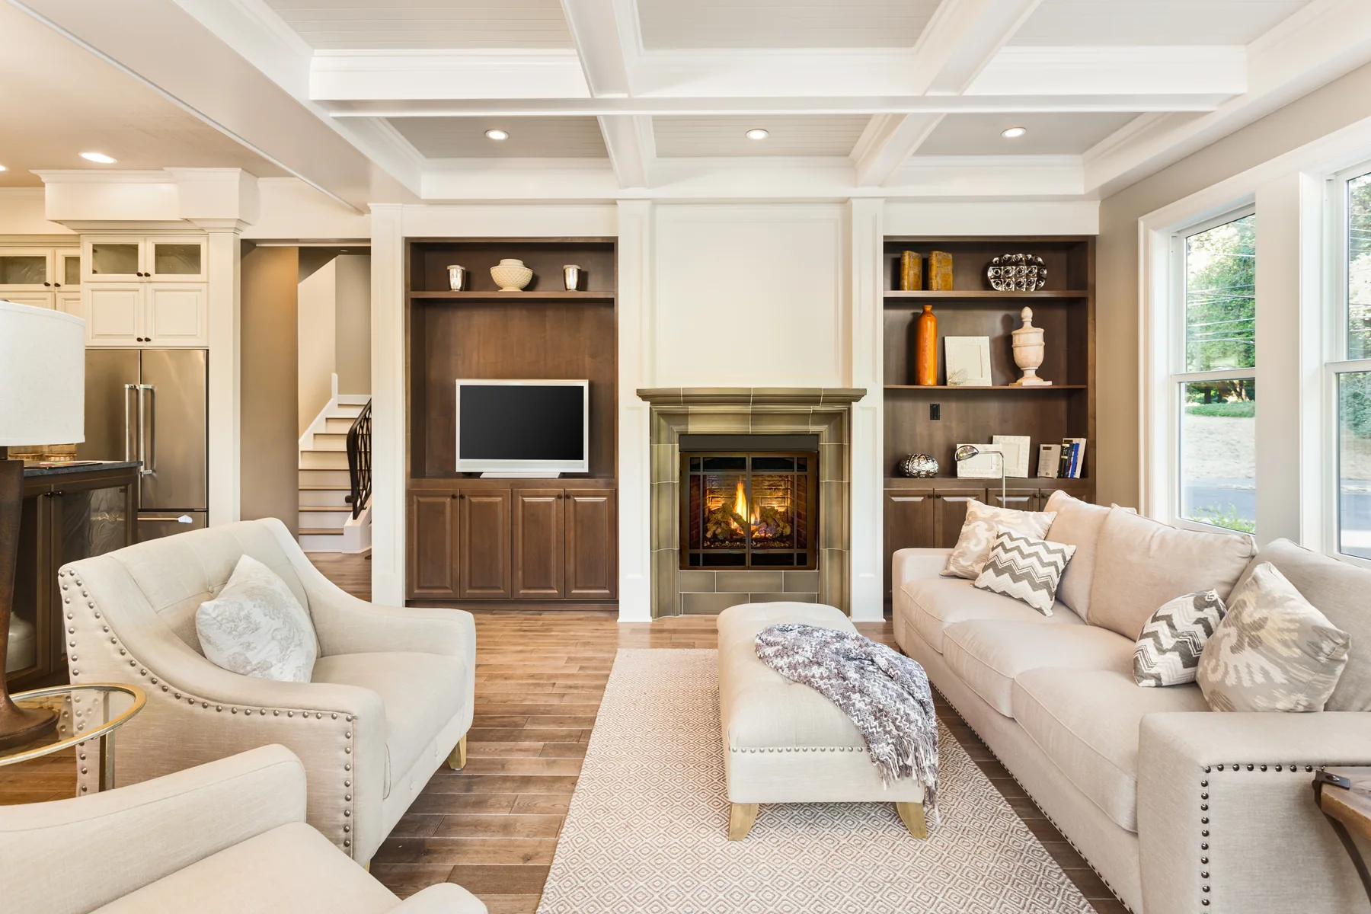
Remodeled primary bedroom with custom built-in storage
Services / Bedroom Remodeling

Bedroom Remodeling in Northern Virginia

Primary suites, closets and guest rooms rebuilt for real storage.

Get A Free Quote

Most bedrooms are short on storage, not on square footage.

A bedroom remodel is usually a storage problem in disguise. Once the closet, the built-ins and the lighting are planned properly, the room starts to feel larger without a single wall moving.

We remodel primary suites, guest rooms and children rooms, including closet systems, built-in millwork, lighting, flooring and connected ensuite baths where the scope reaches that far.

Bedroom Services

Where a bedroom project usually focuses.

Primary suite renovation

The bedroom, closet and ensuite treated as one connected space rather than three separate jobs.

  • Ensuite bathroom integration
  • Walk-in closet planning
  • Layered lighting and controls

Stylish storage solutions

Custom closets and built-ins sized to what you actually own.

  • Custom closet systems
  • Built-in wardrobes and window seats
  • Concealed storage in awkward spaces

Finishes and comfort

Flooring, paint, trim and acoustics chosen so the room is quiet and warm underfoot.

  • Timeless warmth underfoot with hardwood or engineered flooring
  • Benjamin Moore paint and trim detail
  • Insulation and acoustic improvements

Guest and children's rooms

Secondary bedrooms rebuilt so they hold a desk, real storage and a full-size bed at the same time.

  • Study desks and shelving built in
  • Bunk and loft bed joinery
  • Soundproofing between adjoining rooms
Design Catalogue

Upholstered feature walls and custom beds.

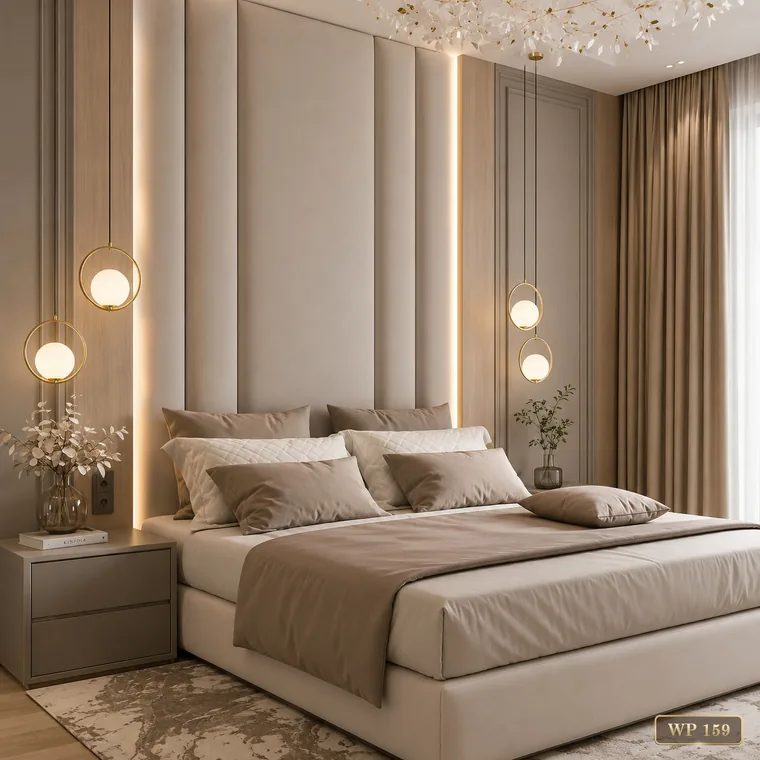
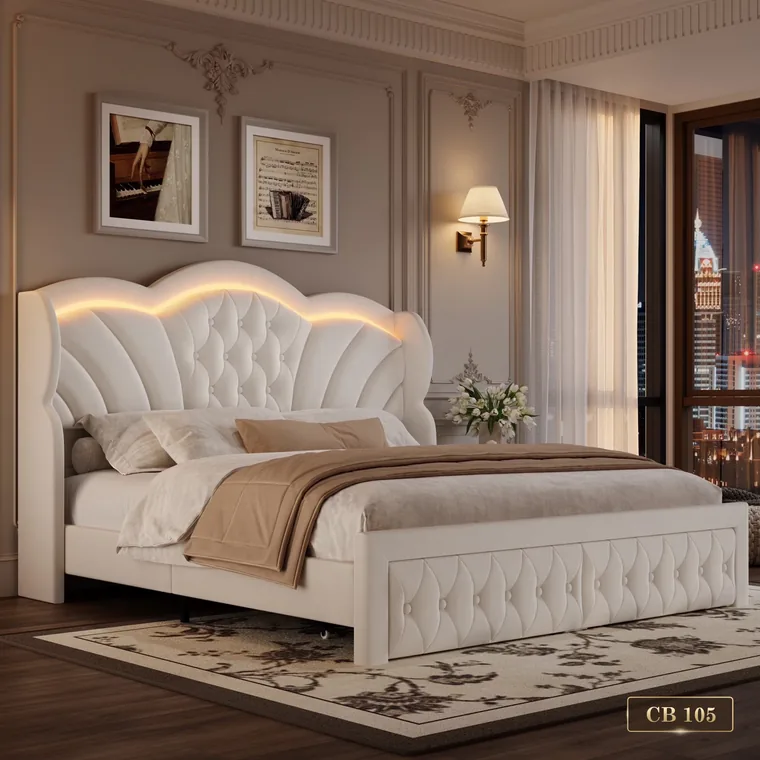
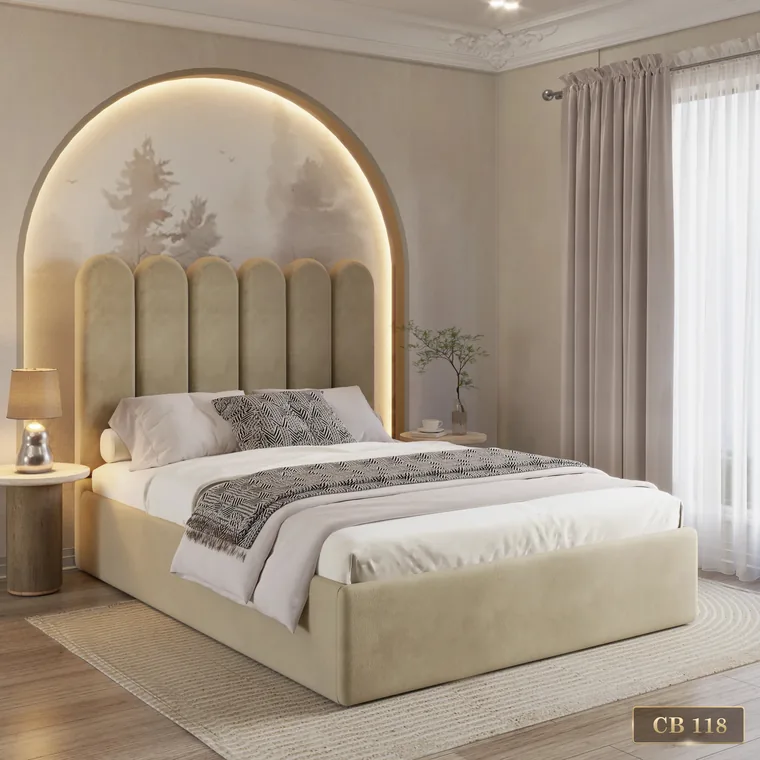
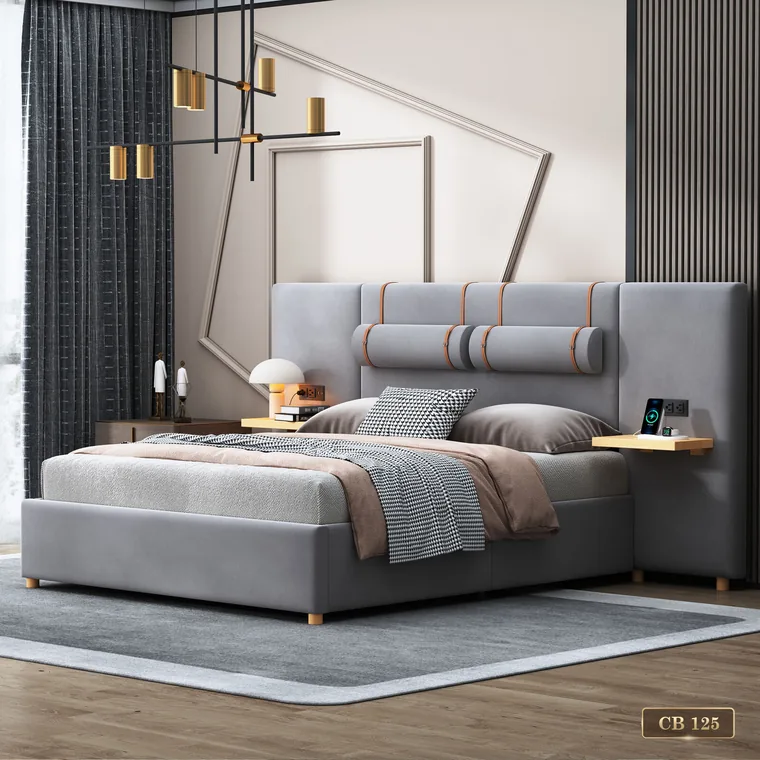
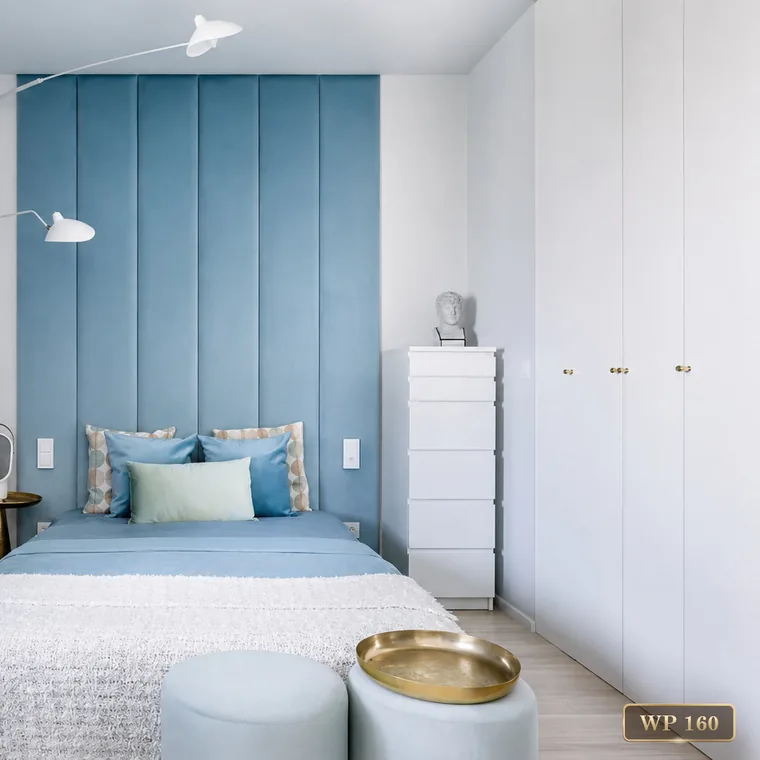
A selection from our design catalogue. Every headboard wall and bed is built to order, so use the reference code when you ask about one.
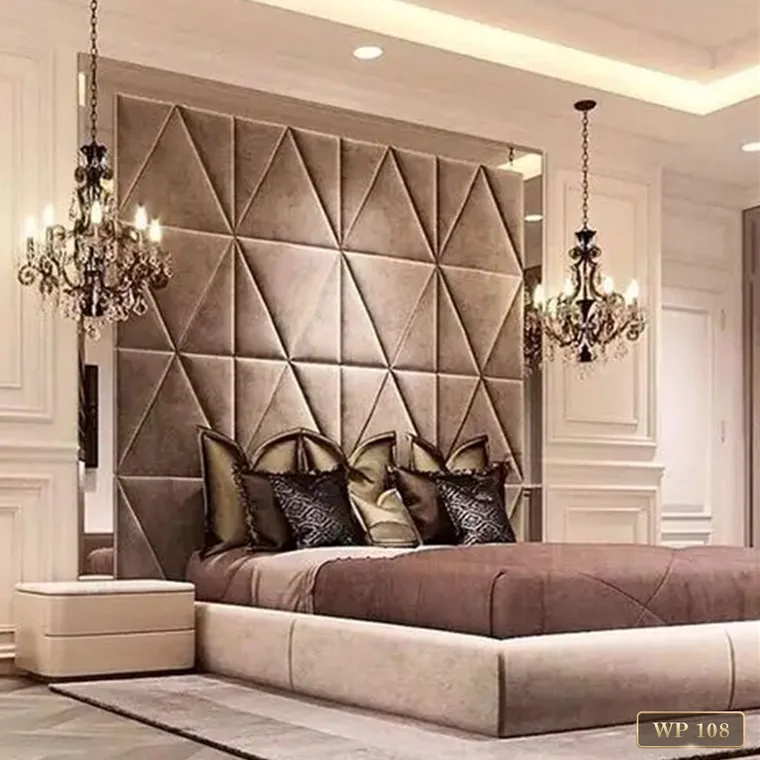
  • Upholstered headboard wall with diamond panelling behind a bed, catalogue reference WP 108

    Diamond-panelled headboard wall

    Ref WP 108
  • Vertical padded wall panels in blue behind a bed, catalogue reference WP 160

    Vertical padded headboard panels

    Ref WP 160
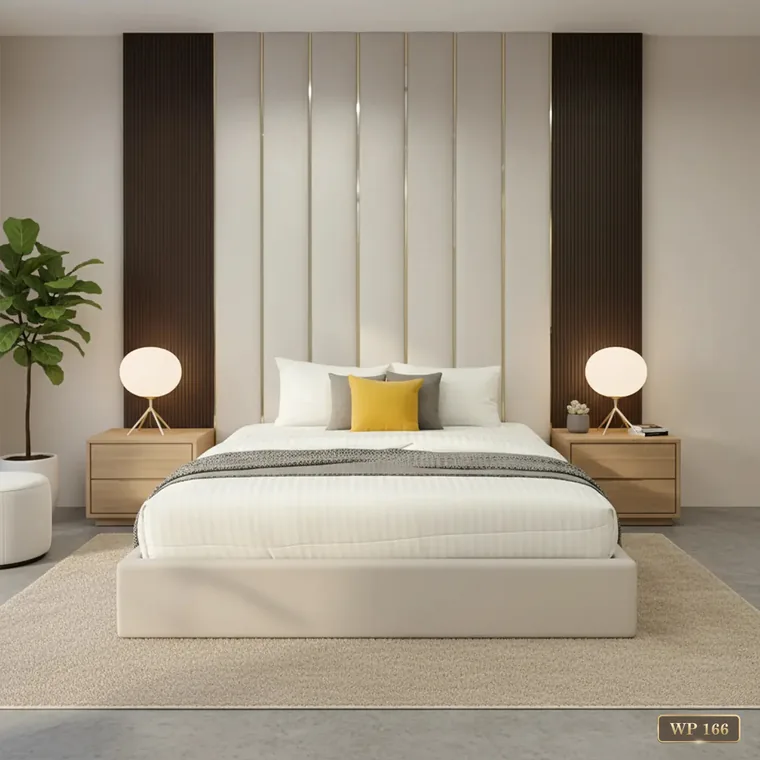
  • Fluted panel headboard wall flanked by bedside tables, catalogue reference WP 166

    Fluted headboard wall

    Ref WP 166
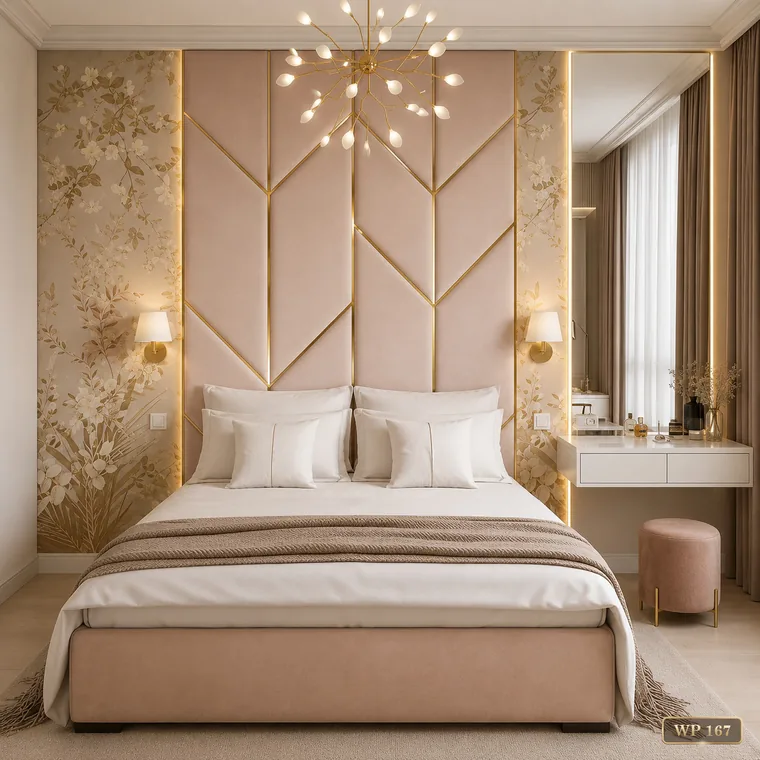
  • Panelled headboard wall with brass inlay and wall lights, catalogue reference WP 167

    Panelled headboard with brass inlay

    Ref WP 167
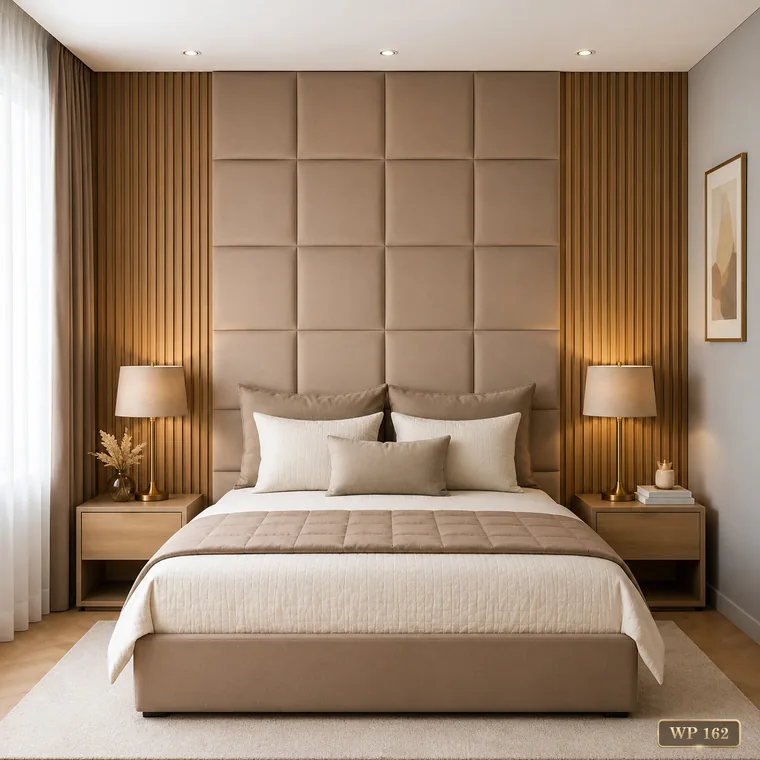
  • Square-tufted headboard wall in taupe with matching bedside lamps, catalogue reference WP 162

    Square-tufted headboard wall

    Ref WP 162
  • Tall fluted panel wall running behind a low platform bed, catalogue reference WP 159

    Tall fluted panel wall

    Ref WP 159
  • Button-tufted bed frame with a scalloped headboard, catalogue reference CB 105

    Button-tufted bed with a scalloped headboard

    Ref CB 105
  • Channel-tufted headboard set into an arched wall recess, catalogue reference CB 118

    Channel-tufted arched headboard

    Ref CB 118
  • Upholstered platform bed with a bolster headboard, catalogue reference CB 125

    Upholstered platform bed

    Ref CB 125
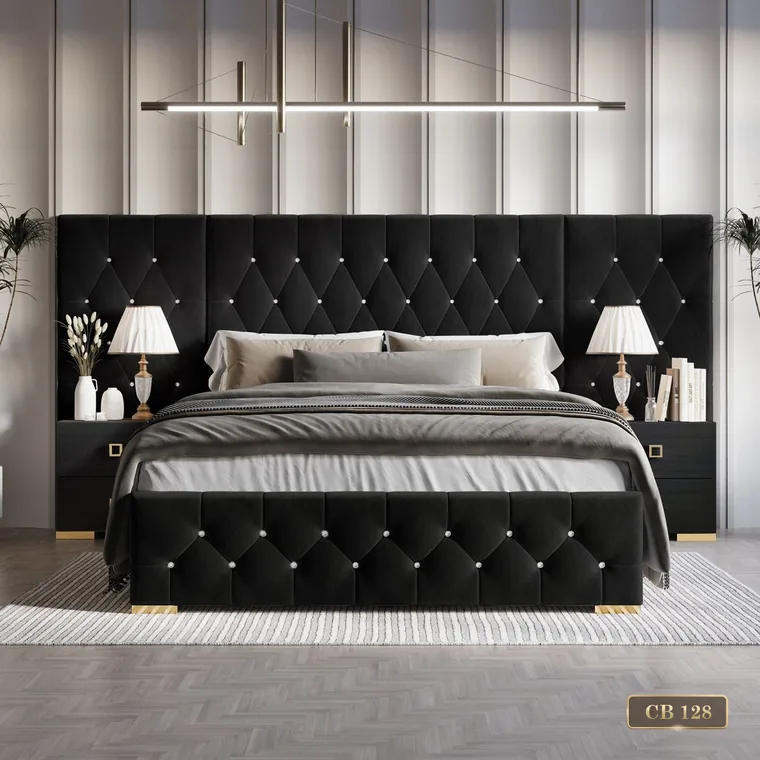
  • Deep buttoned headboard wall in black behind a made bed, catalogue reference CB 128

    Deep-buttoned headboard wall

    Ref CB 128
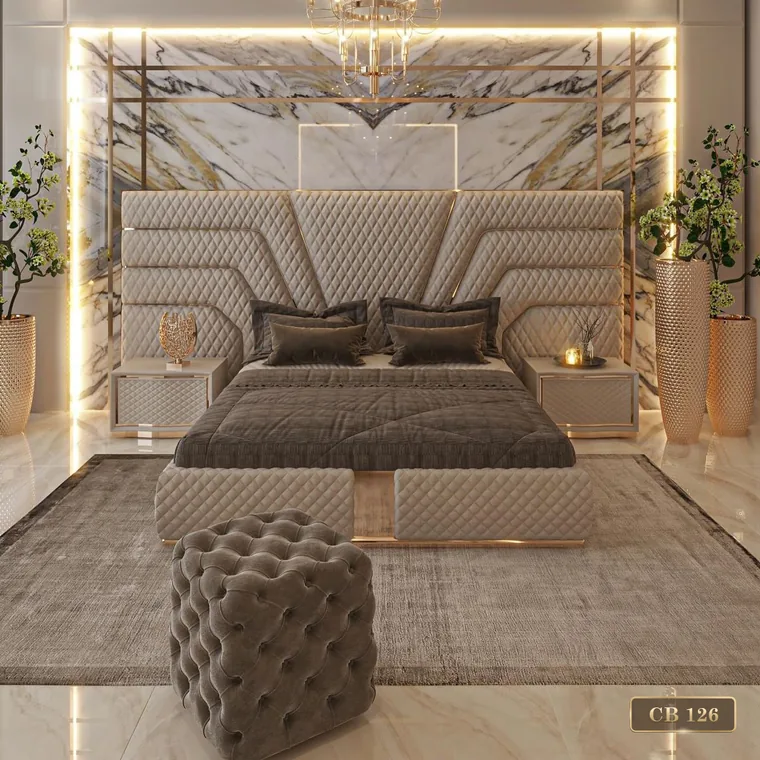
  • Layered panel headboard with concealed lighting above, catalogue reference CB 126

    Layered headboard with concealed lighting

    Ref CB 126
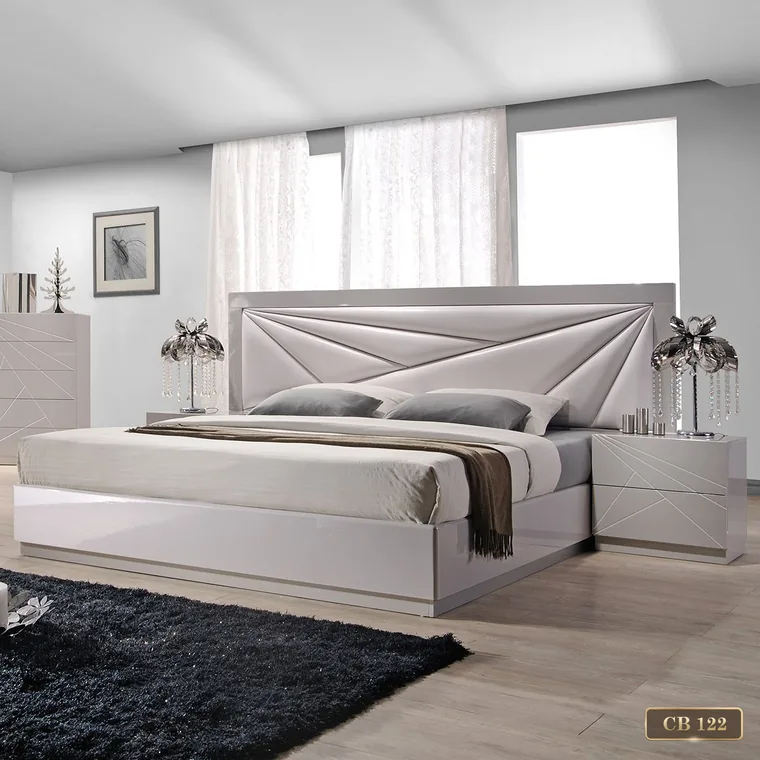
  • Angular upholstered headboard panel in cream, catalogue reference CB 122

    Angular upholstered headboard

    Ref CB 122
What Is Included

Every bedroom project includes

Free in-home consultation
We visit, measure and document the space at no cost.
Design and 3D visualization
You approve the room before anything is ordered.
Material selections
Guided in sequence so nothing is chosen under pressure.
Construction and installation
One crew, start to finish, no rotating subcontractors.
Dated schedule and updates
One project manager, every stage dated, regular progress updates.
Final walk-through
Punch list resolved, warranty documentation handed over.
Materials & Finishes

A bedroom is storage, light and quiet

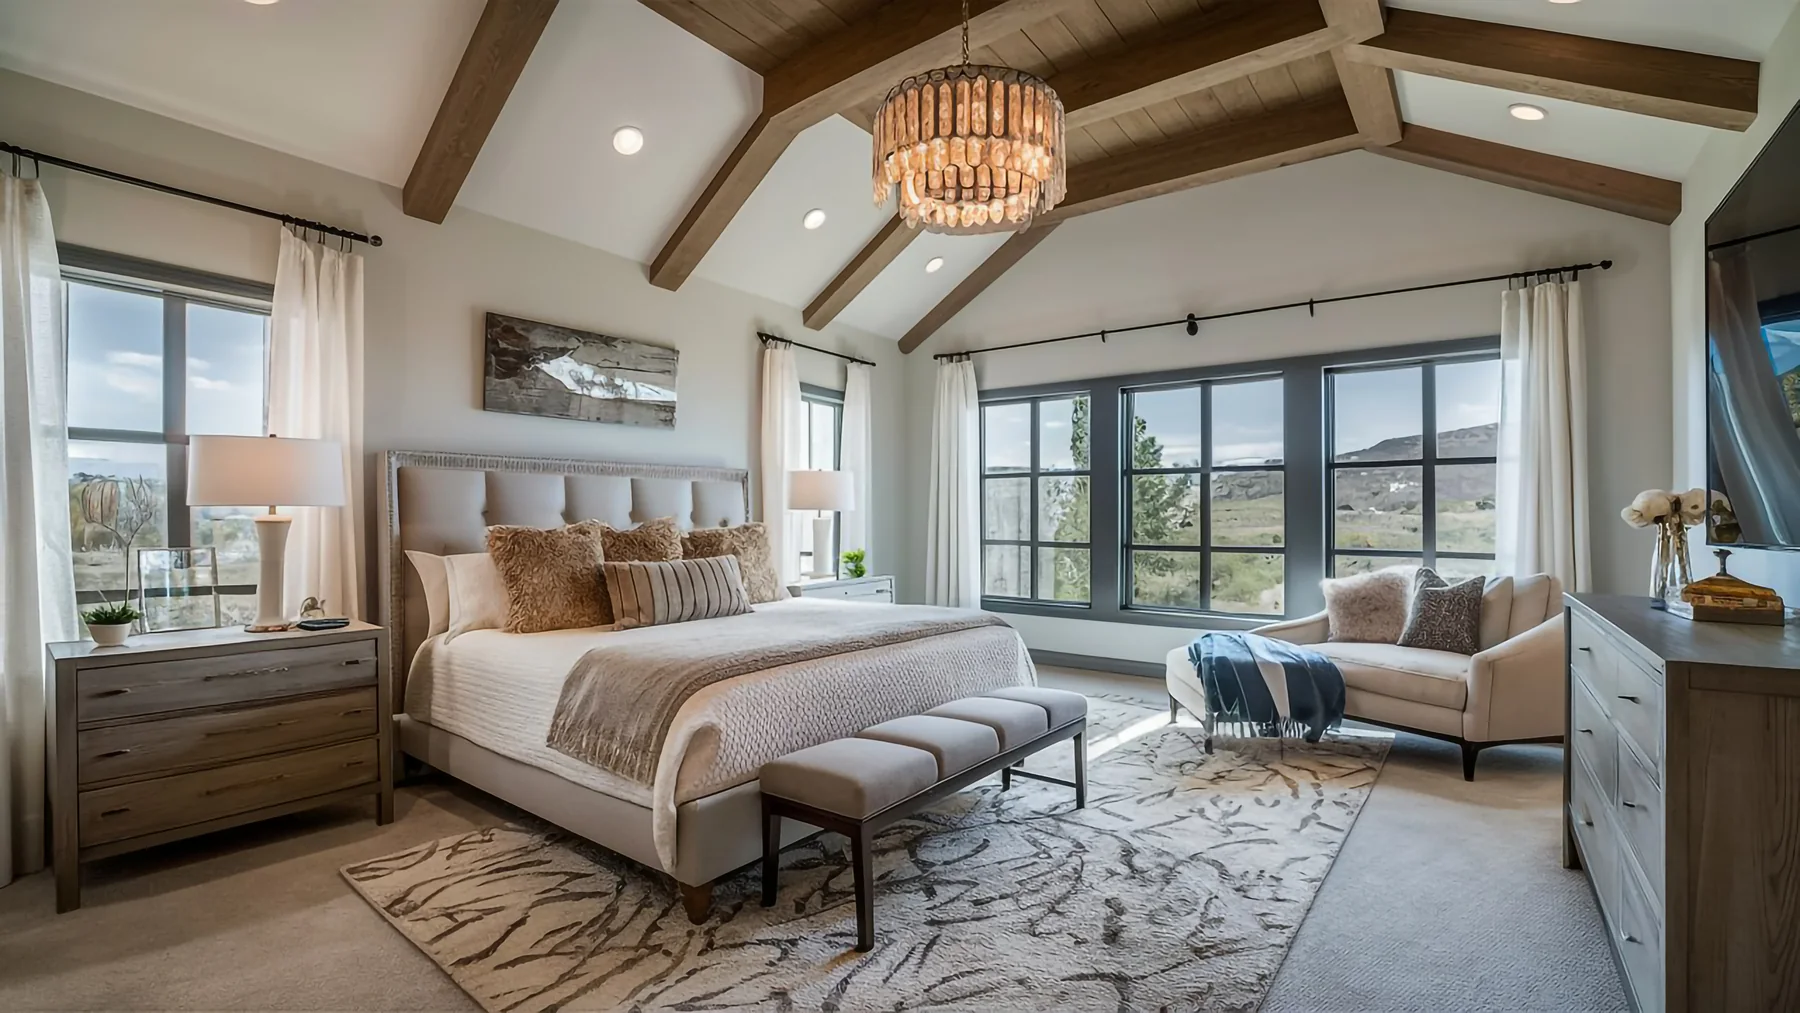
Primary bedroom with exposed beams and a vaulted ceiling
Primary suite opening onto a fully remodeled ensuite bathroom
Primary bedroom with fitted joinery either side of the bed
Storage
Fitted joinery measured to the wall, so the room gains hanging space rather than furniture.
Acoustics
Insulated partitions and solid doors, specified where the room backs onto living space.
Lighting
Layered circuits, with bedside and dressing light switched separately from the ceiling.
Finishes
Benjamin Moore paint, prepared and cut in by hand, over made-good walls and ceilings.
Timeline

How long a bedroom takes

2 to 5 weeks
Longer where an ensuite bathroom or structural change is part of the scope.
What moves it
Whether an ensuite bath is included in the scope.
Custom closet and millwork lead times.
Flooring type and whether it continues into adjacent rooms.
Electrical work for new lighting and controls.
Frequently Asked

Bedroom questions

Cosmetic work does not usually require one. New or relocated electrical, framing changes and any work on an ensuite bathroom do. We confirm what applies during the consultation.

See the Work

Watch how a bedroom remodeling comes together

A short walkthrough of the process, from the first measured drawing to the final walk-through. Completed projects are documented on the DZALA YouTube channel.

Remodeled primary bedroom with custom built-in storageProject walkthroughs on YouTube
Serving Your Area

Bedroom Remodeling across Northern Virginia and Maryland

Let's get started.


Tell us about your property and what you would like to change. We will review the details and follow up within one business day to arrange your free in-home consultation and written quote.

No obligation and no sales pressure. Your information stays with us.