
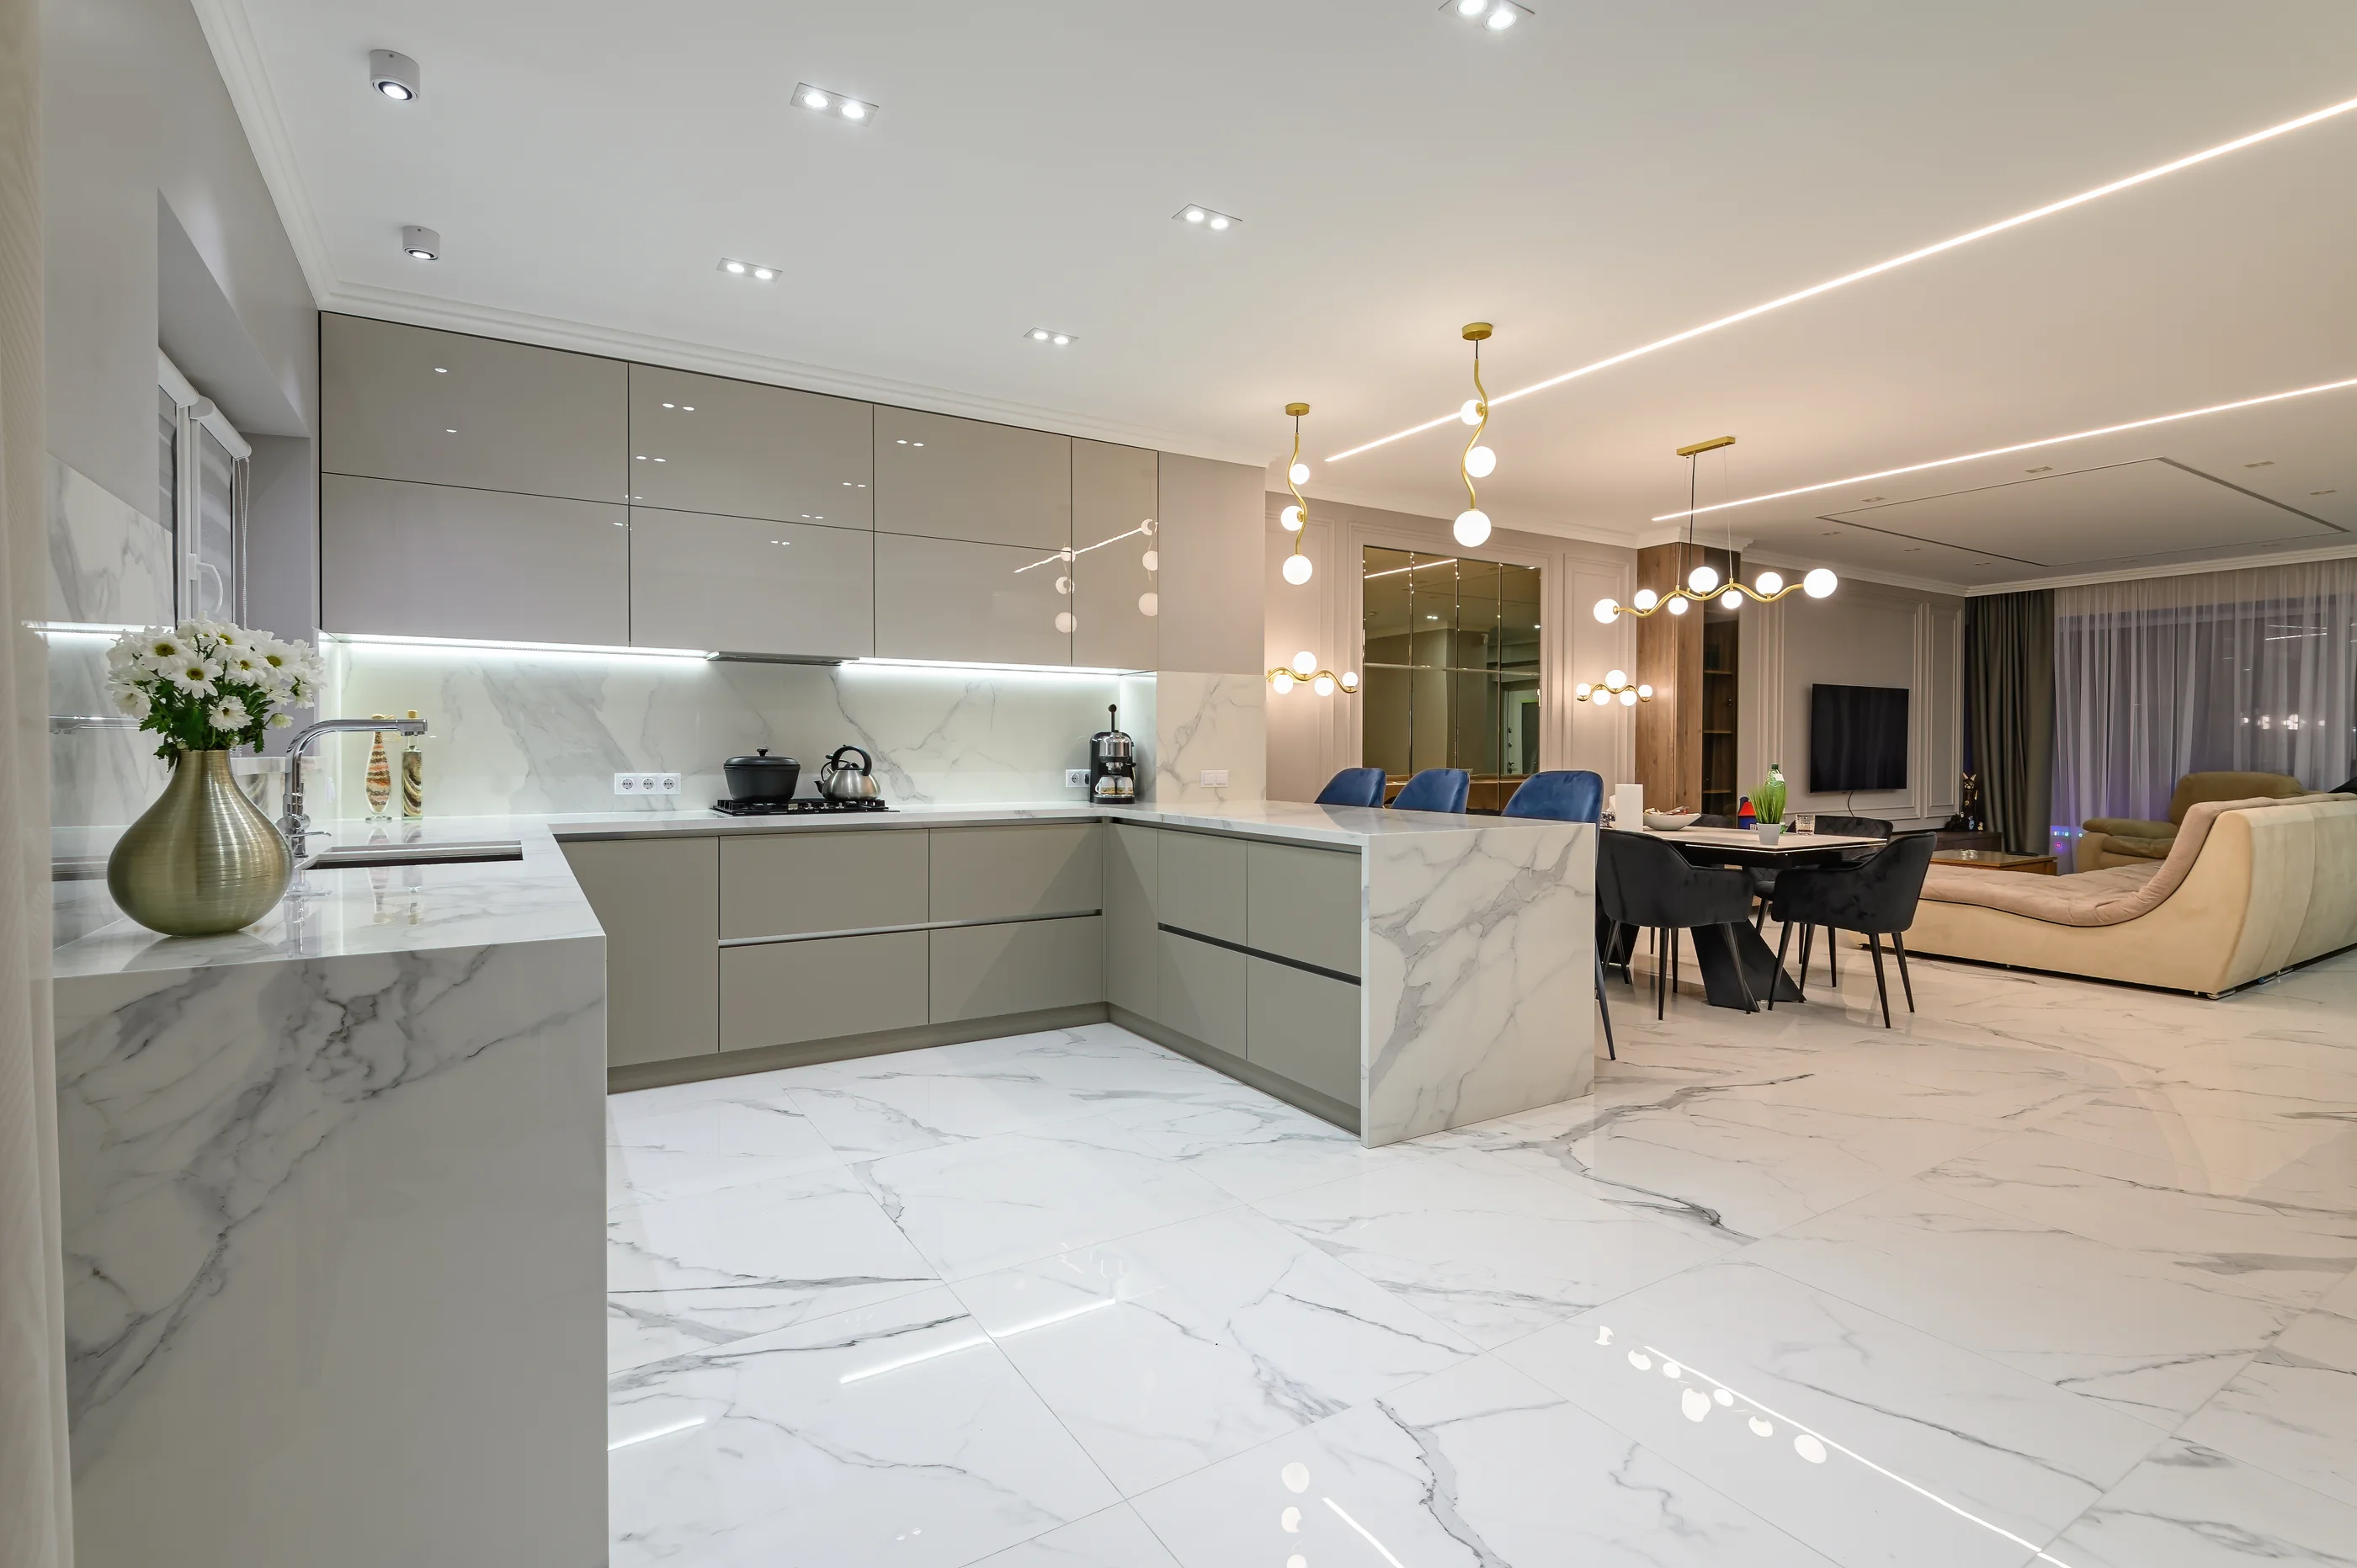
The Vienna Kitchen Renovation
A closed galley kitchen that did not suit the way the household cooks or entertains, in a home where the dining room sat unused directly on the other side of the wall.
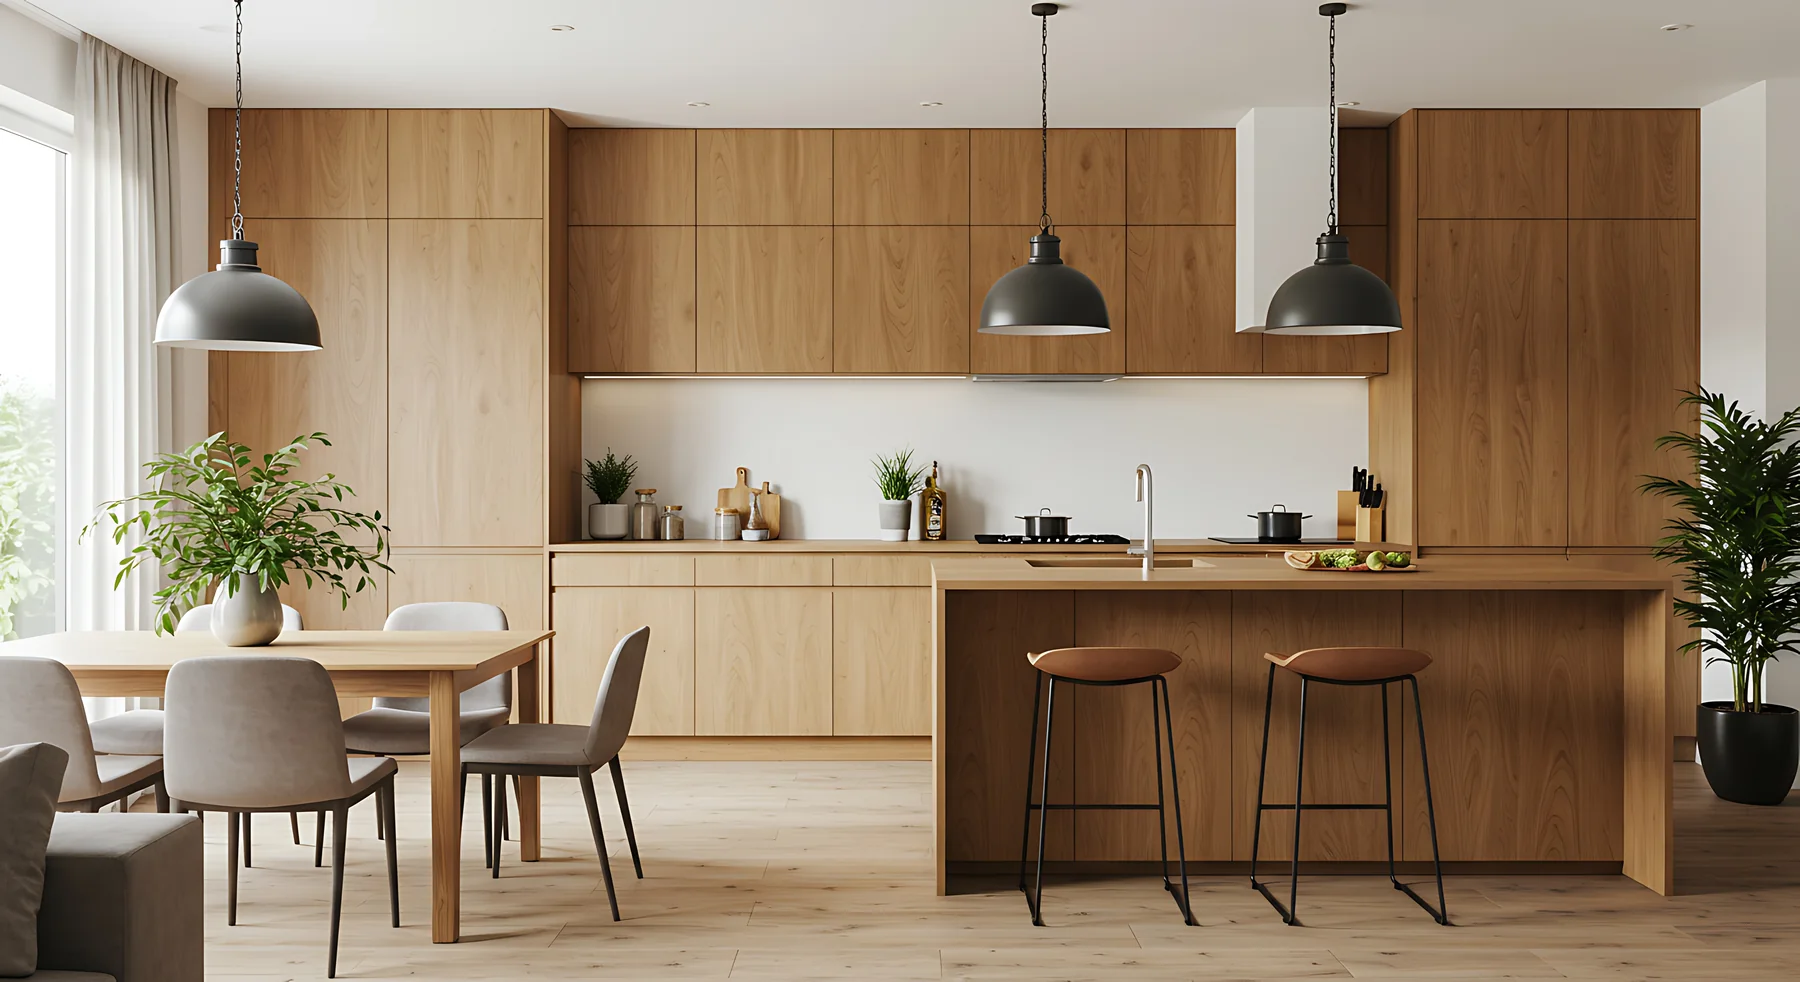
Opening the wall between the kitchen and the dining room turns two under-used rooms into one working space. The island becomes the anchor, the range wall is rebuilt for concealed ventilation, and the finishes carry through both rooms so they read as a single design.
The same space, mid-build and finished
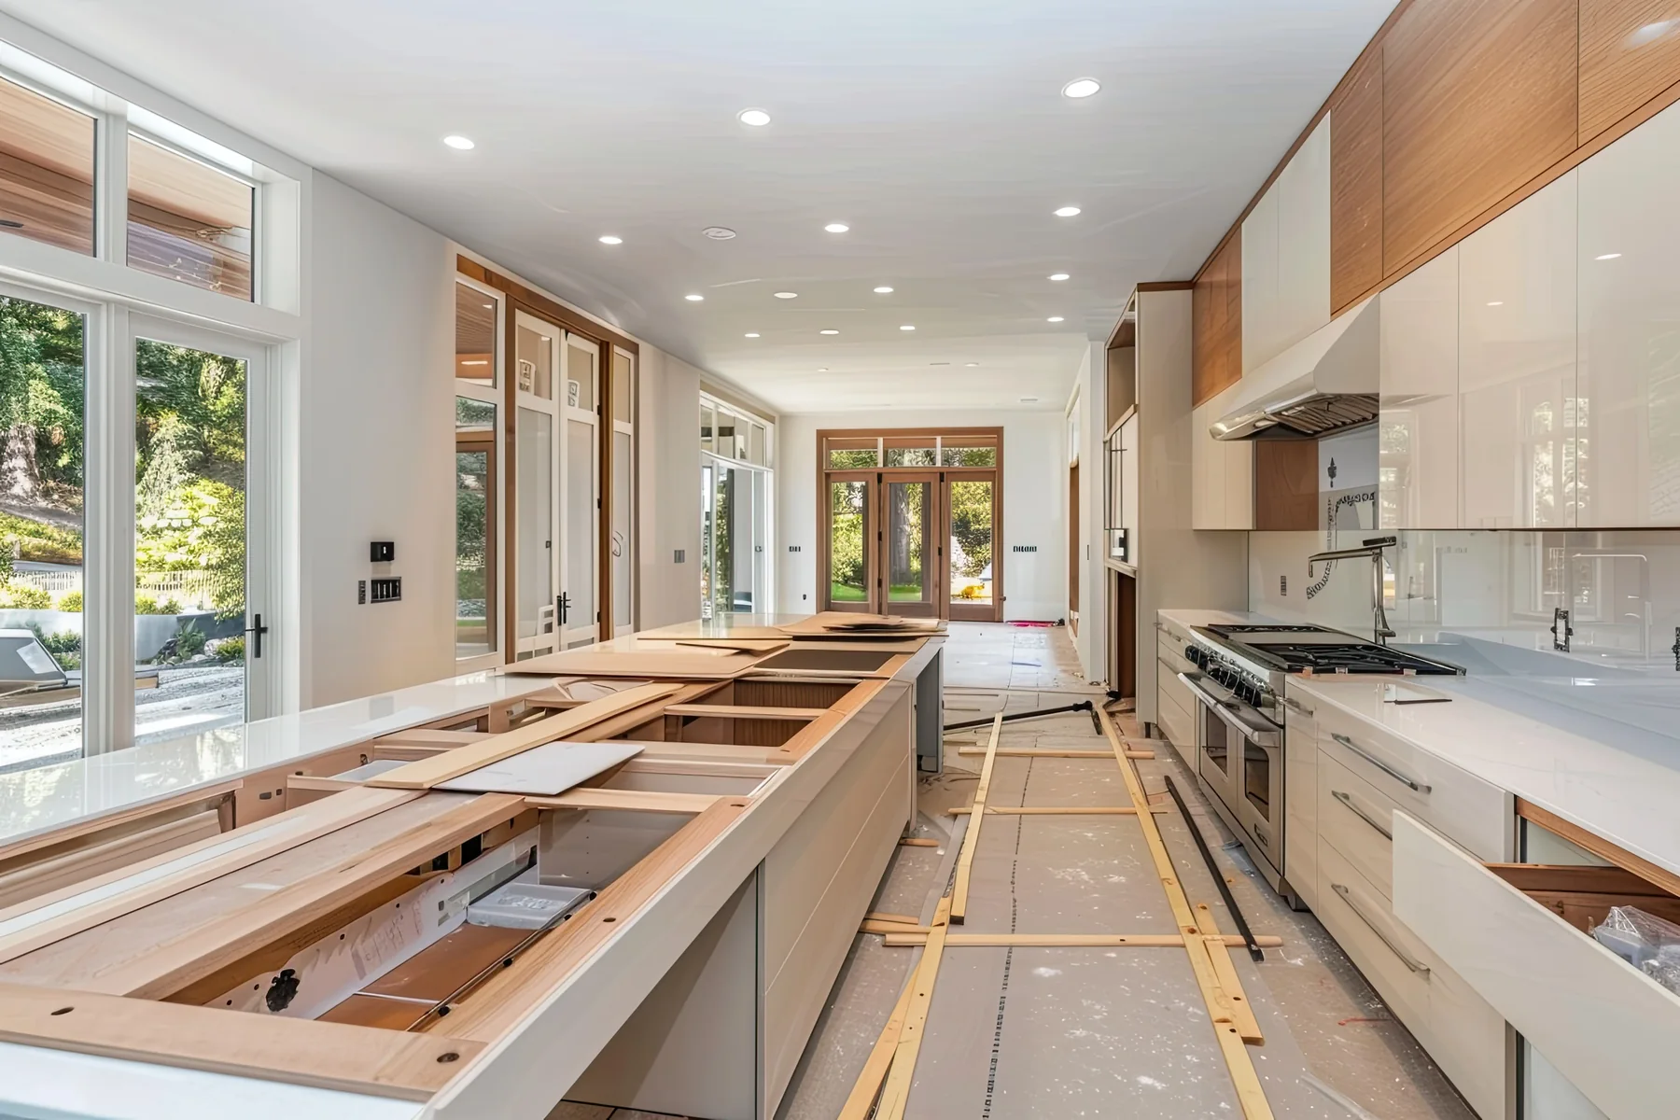
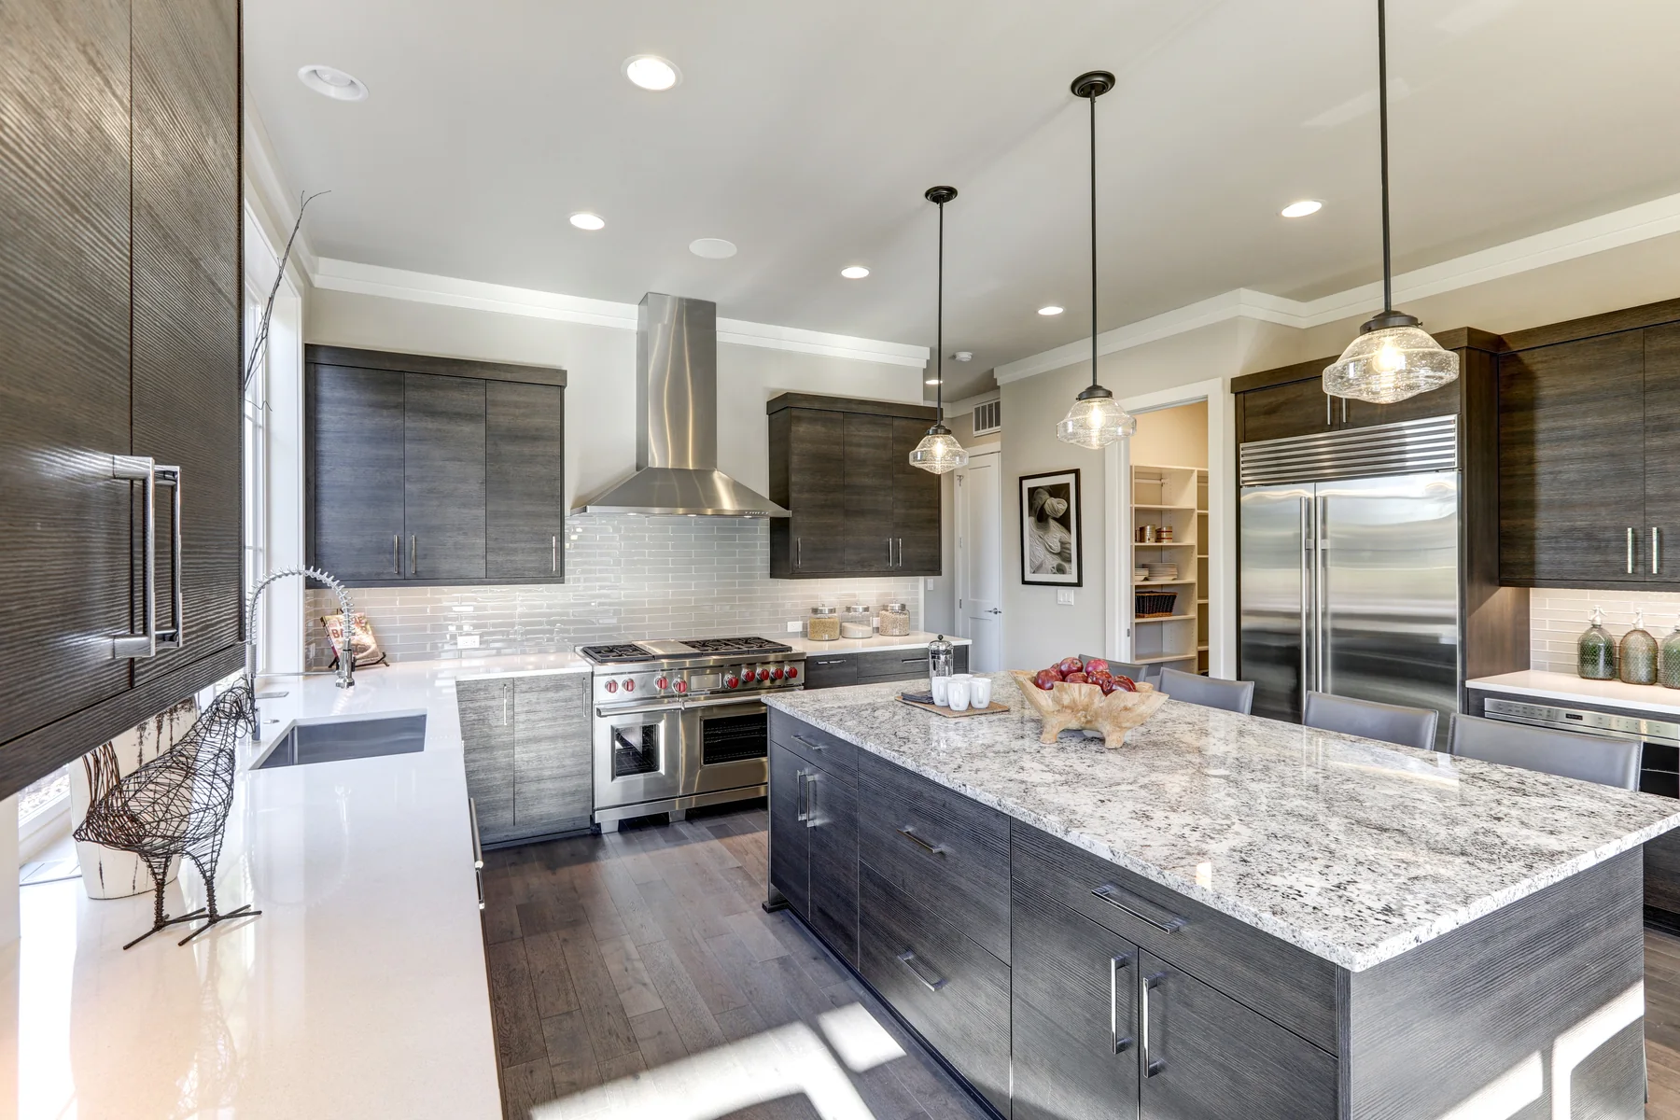
Drag to compare the room mid-build with the finished space.
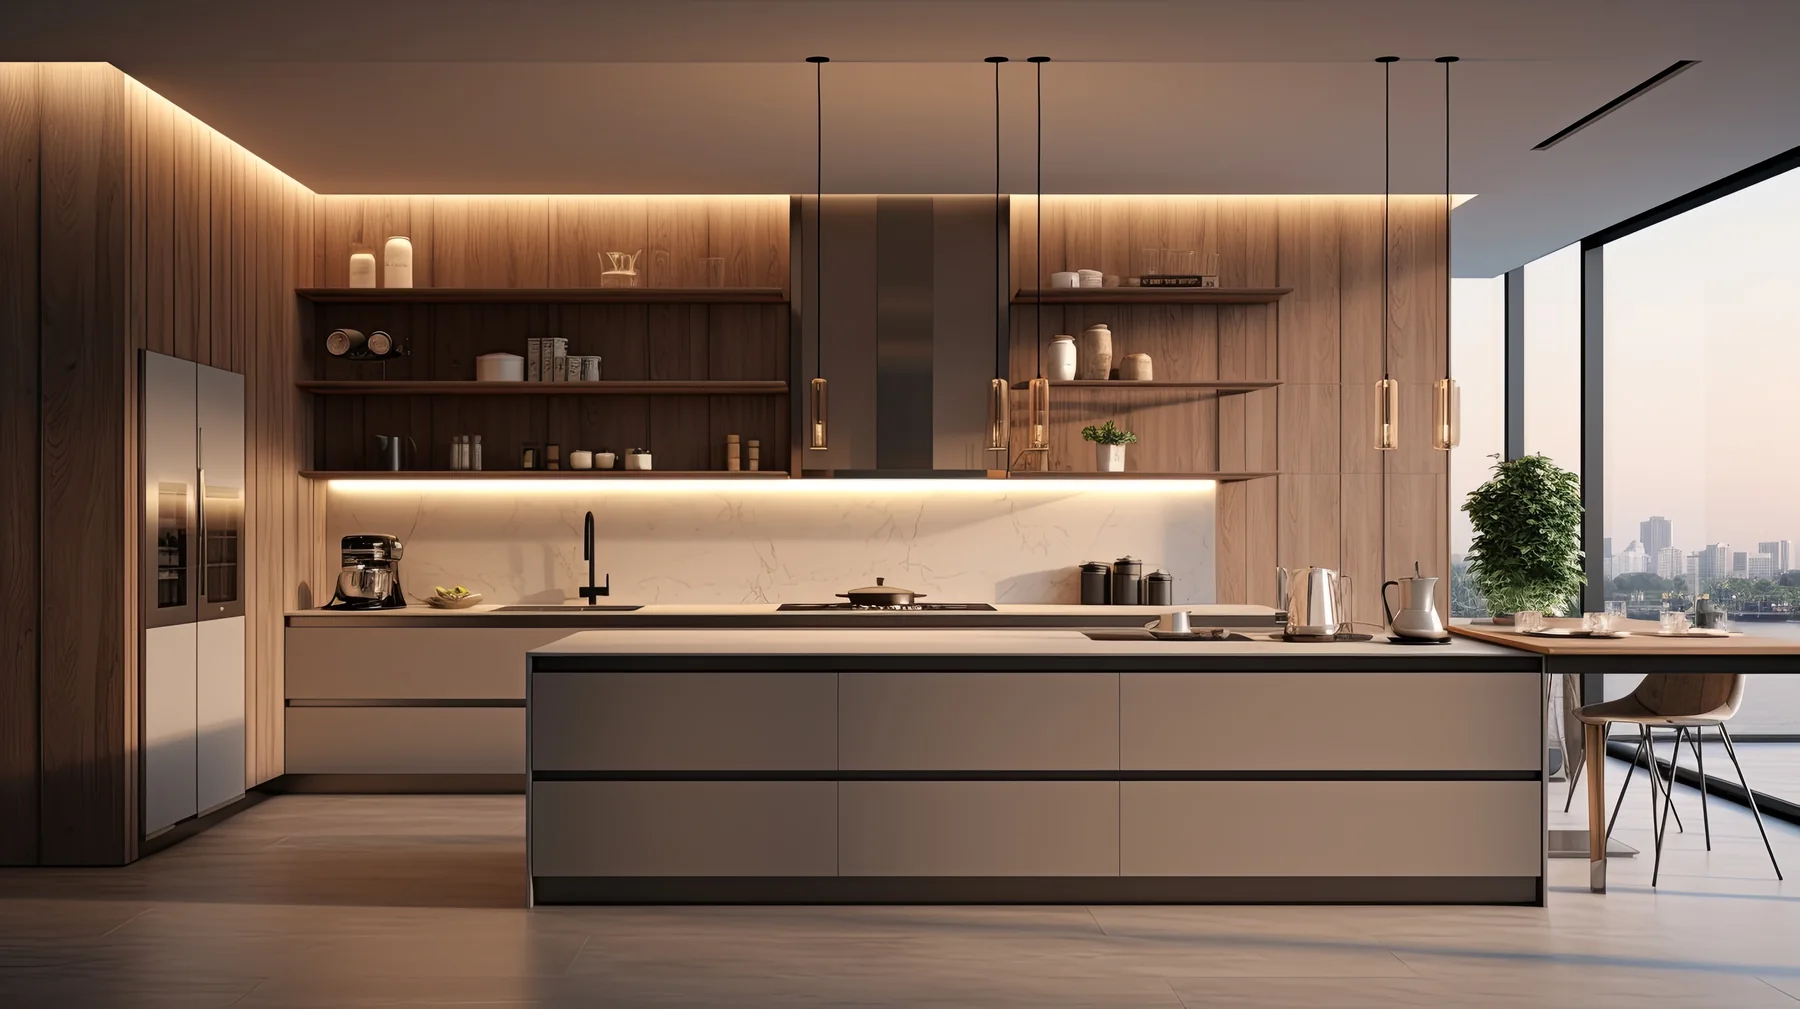
What I can say is that this company is the best contractor I have come across. They are incredibly professional, work almost without taking any breaks, they completed everything on time and with amazing quality.
Let's get started.
Tell us about your property and what you would like to change. We will review the details and follow up within one business day to arrange your free in-home consultation and written quote.
No obligation and no sales pressure. Your information stays with us.