
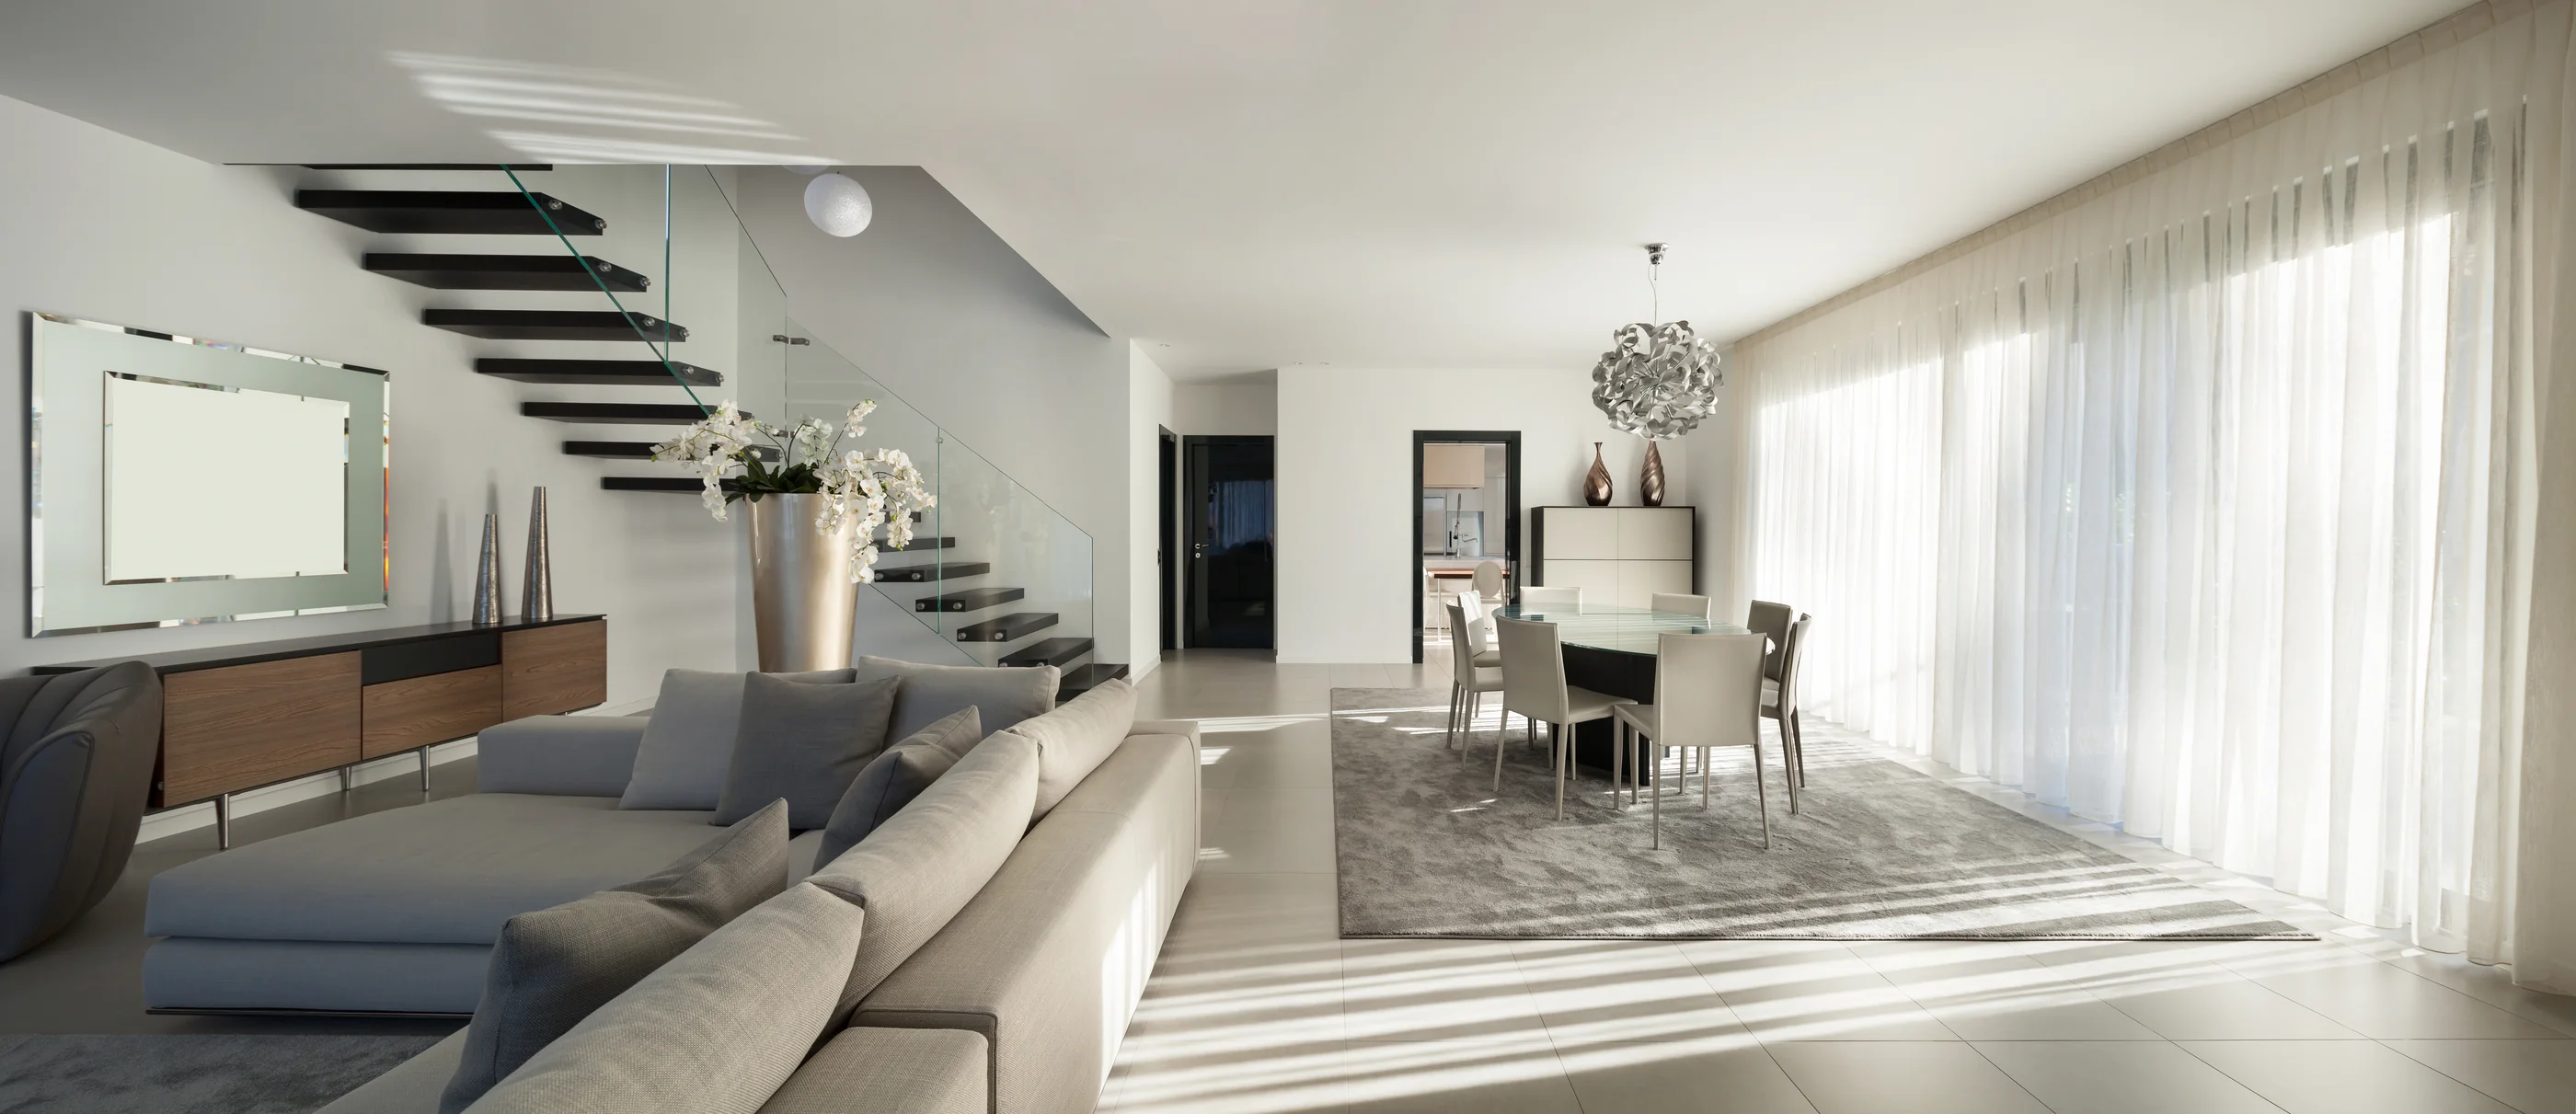
The Tysons Whole-Home Renovation
A house renovated piecemeal over many years, with finishes in each room that never quite agreed with the room next to it.
The whole scope is planned up front on a single schedule so materials land in the right order. A continuous floor ties the plan together, and cabinetry and stone are specified as a set rather than room by room.
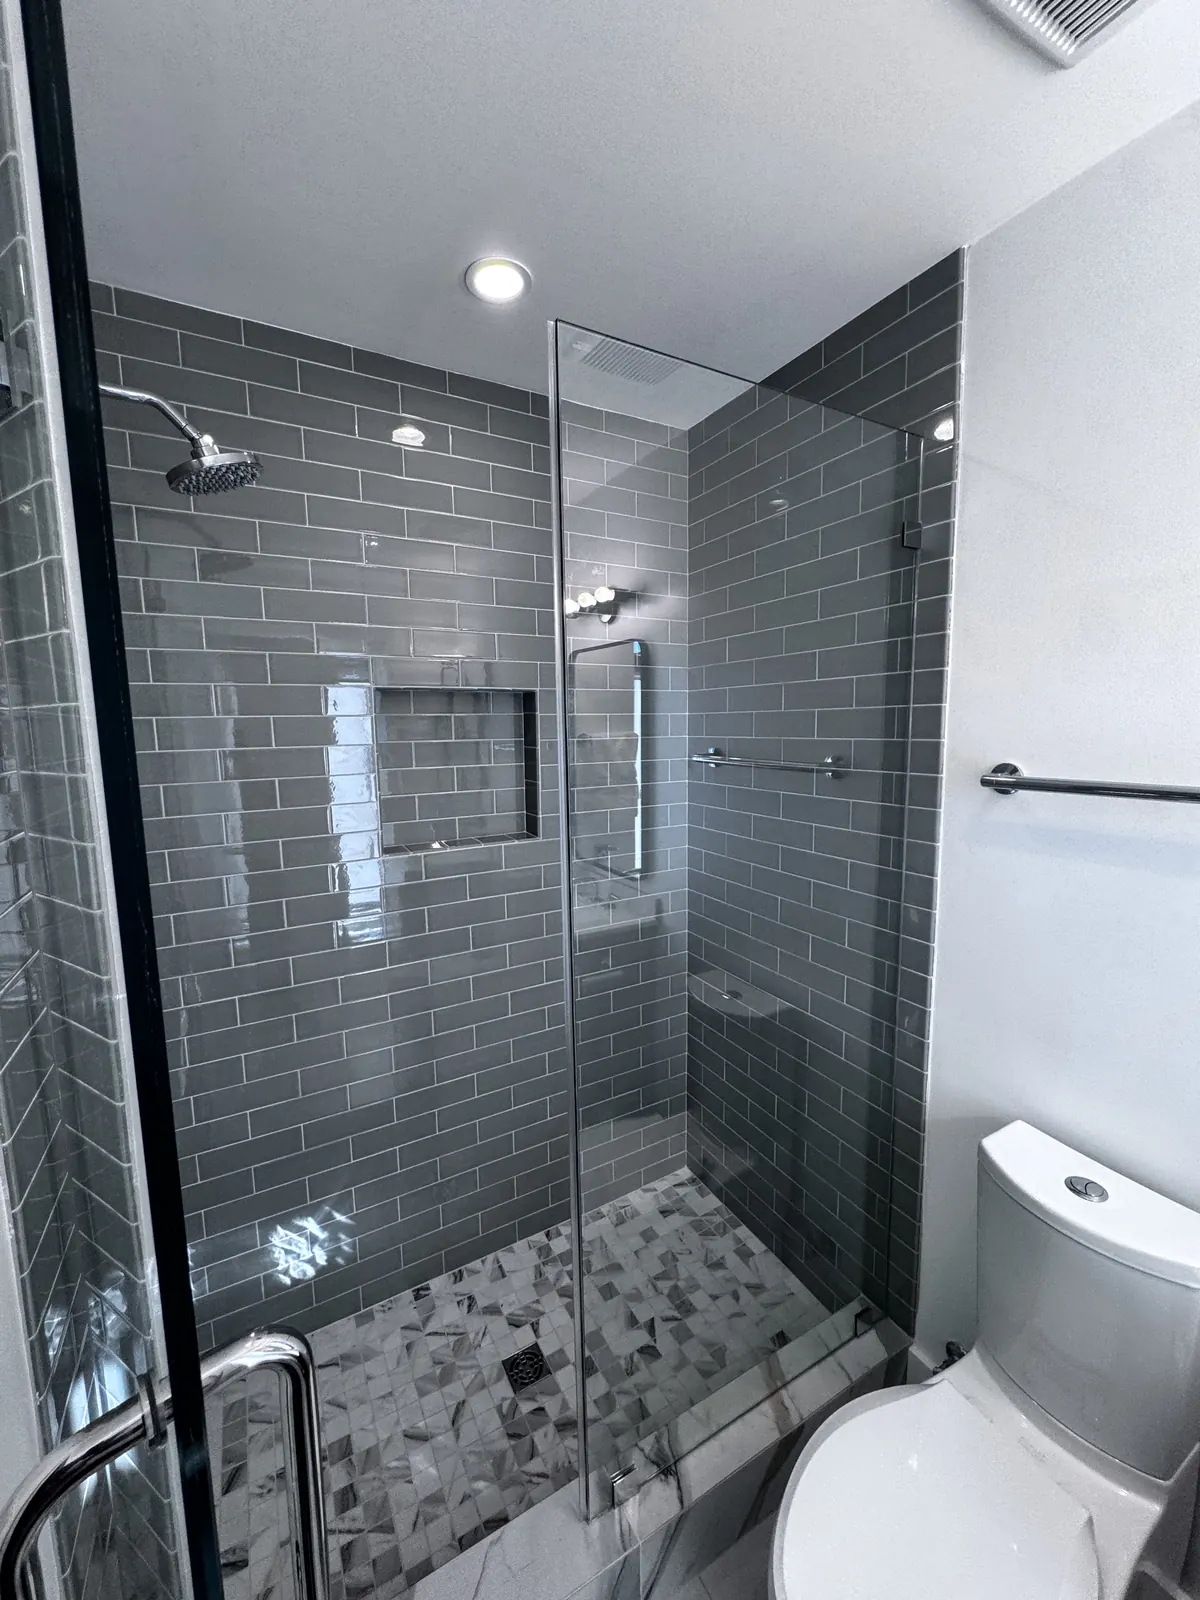
The same space, mid-build and finished
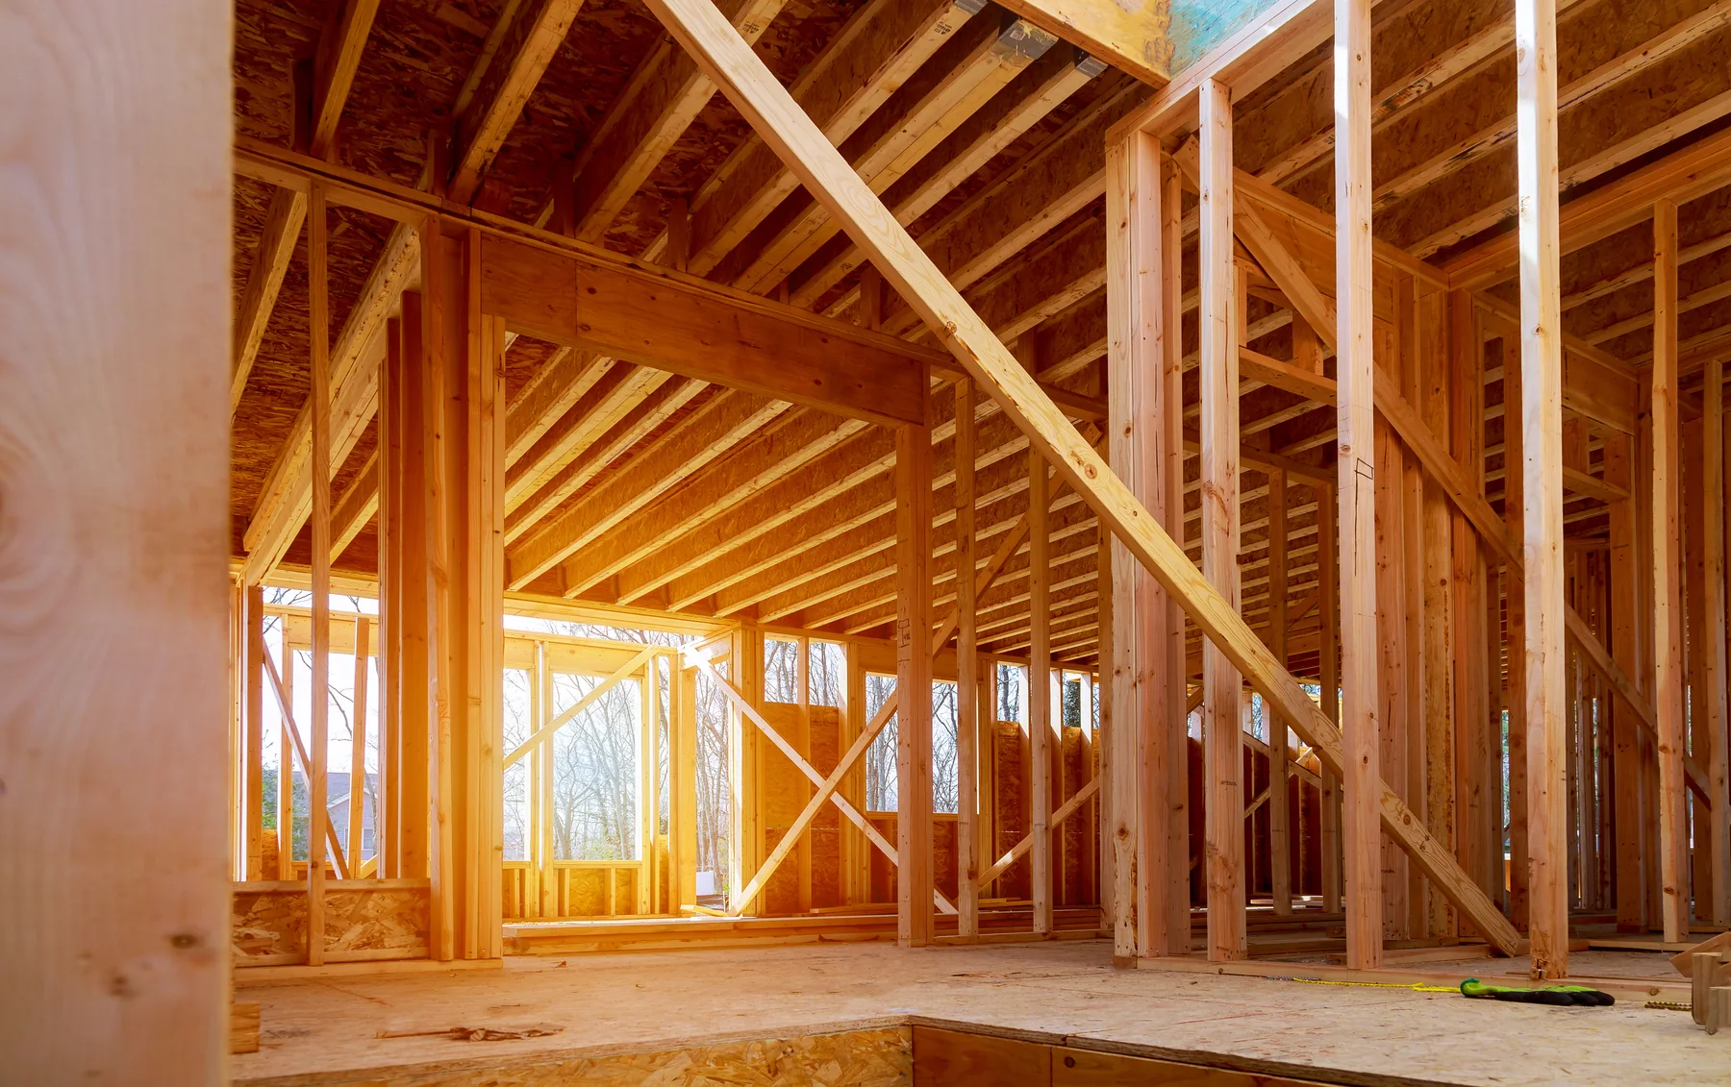
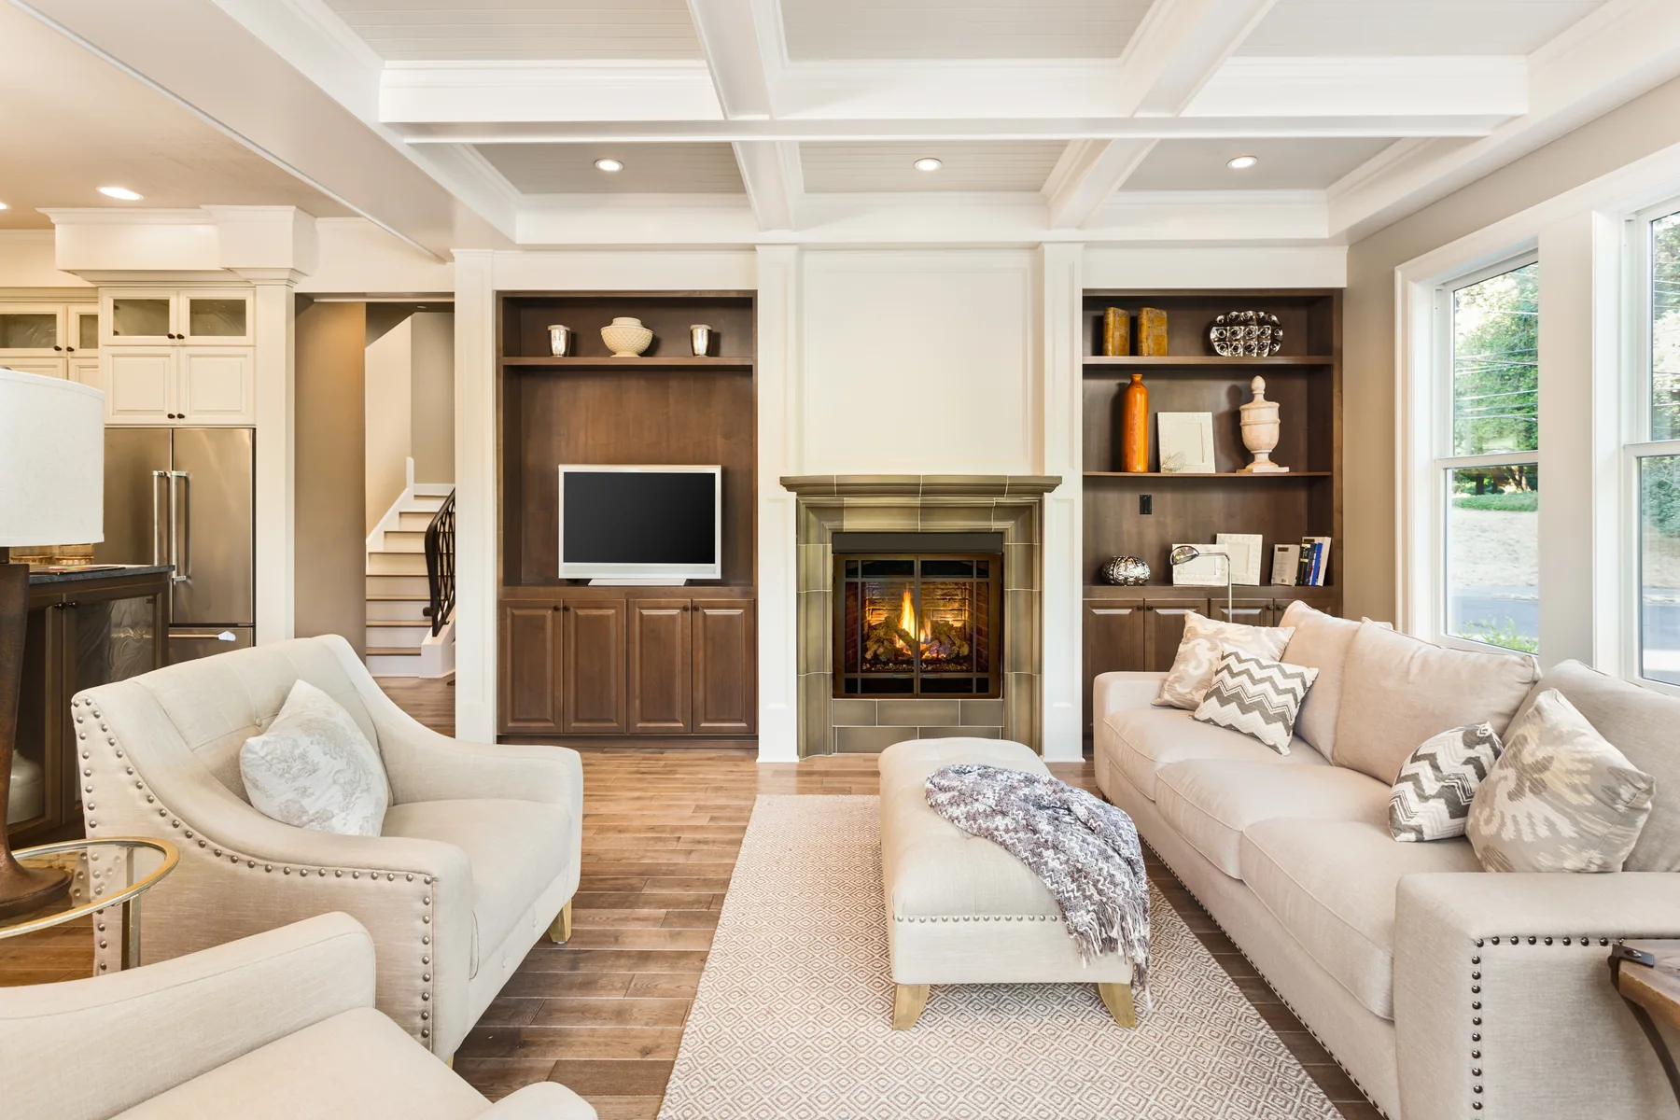
Drag to compare the house mid-build with the finished rooms.
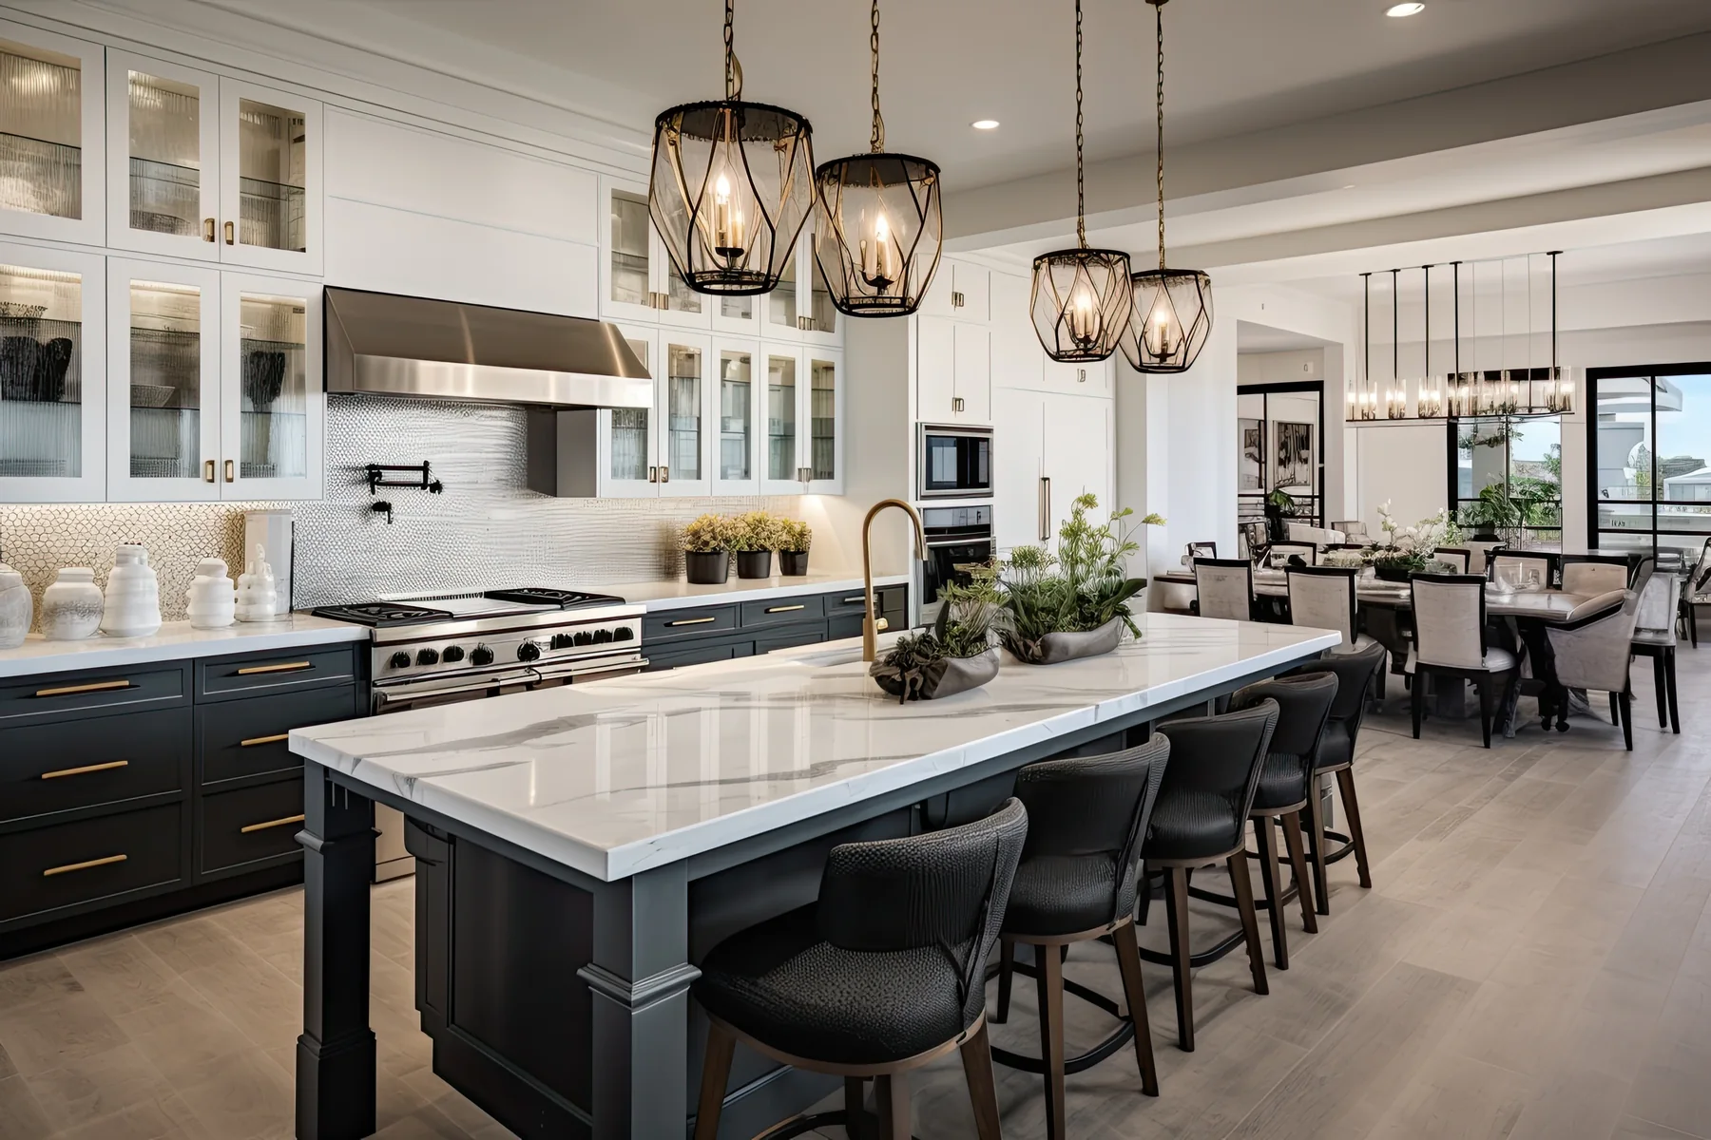
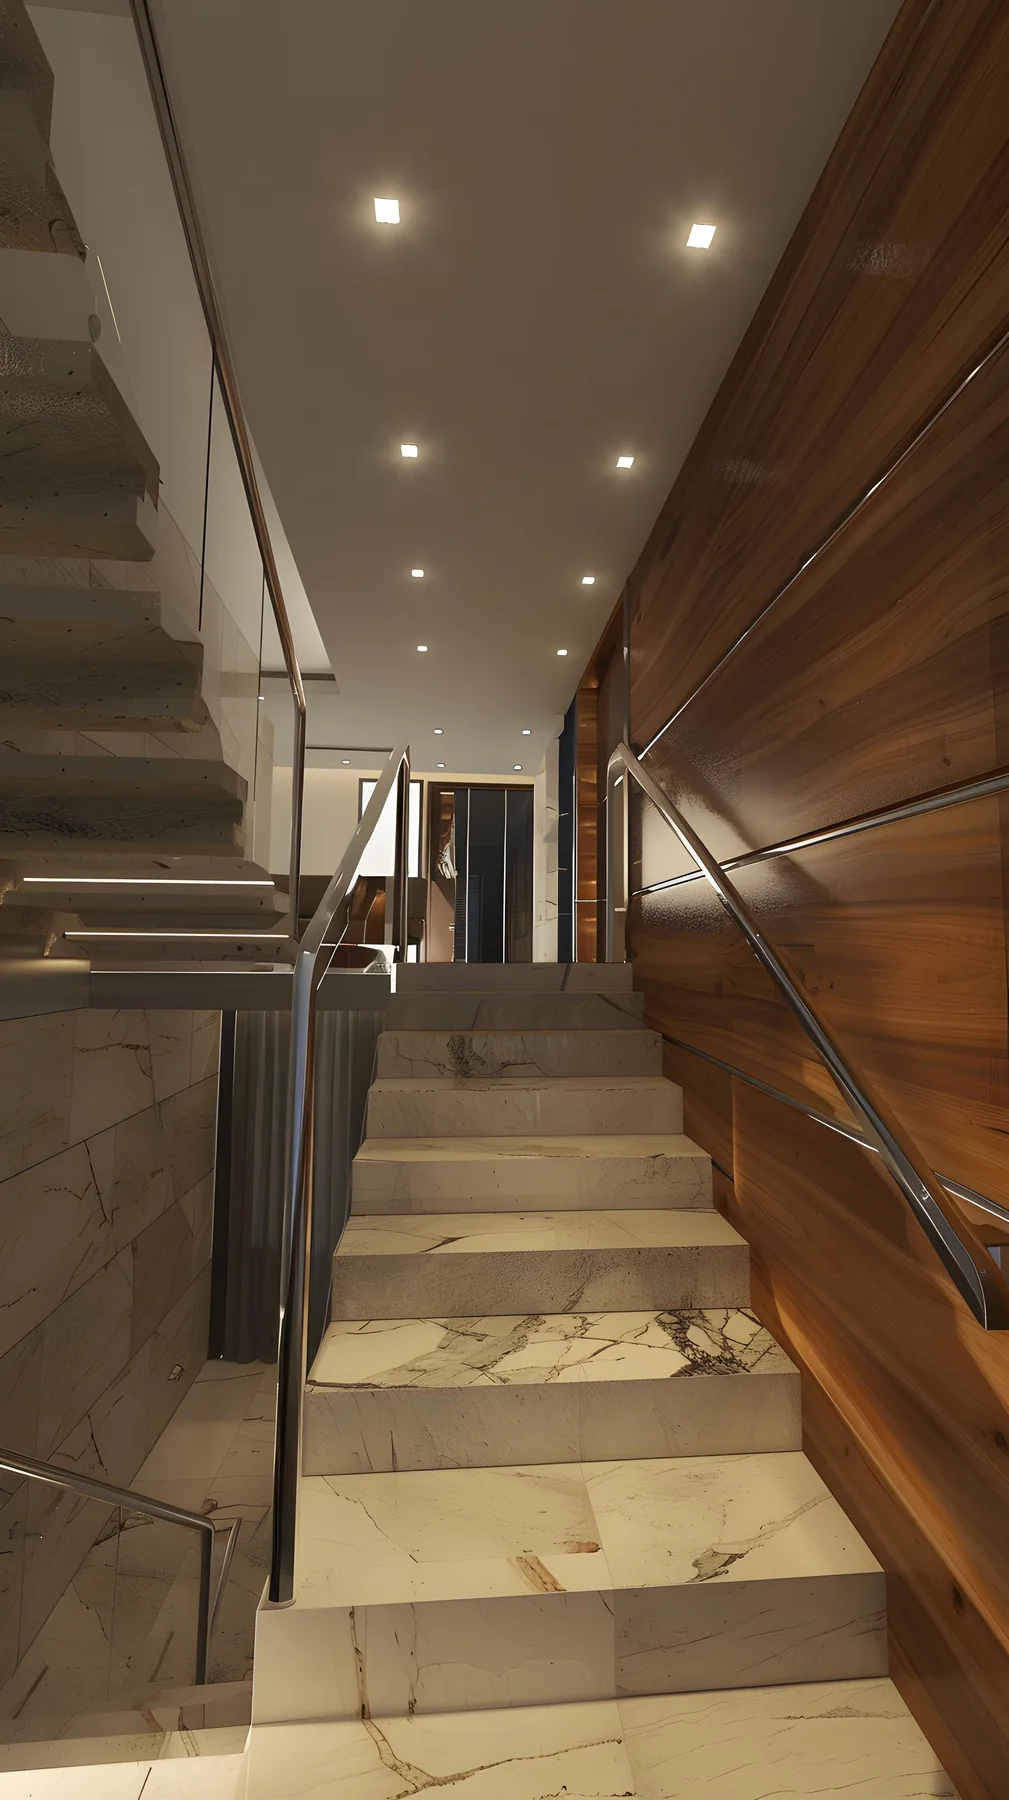
From start to finish, their team was professional, courteous, and highly skilled. The quality of work was exceptional, and they completed the project within the agreed timeline and budget.
Let's get started.
Tell us about your property and what you would like to change. We will review the details and follow up within one business day to arrange your free in-home consultation and written quote.
No obligation and no sales pressure. Your information stays with us.