
Tub-to-Shower Conversion or Full Bathroom Remodel? How to Choose in Northern Virginia (2026)

Quick answer from Dzala General Contractor in Tysons, VA: Choose a tub-to-shower conversion when the rest of the bathroom still works and the tub is the only problem, and choose a full bathroom remodel when the floor, layout, vanity, ventilation or hidden water damage need attention too. In Fairfax County, both usually need permits, because the county lists bathroom remodels and new or relocated tubs and showers as permit work.
Key takeaways
- A tub-to-shower conversion swaps the tub for a walk-in shower in about the same footprint. The vanity, toilet, floor and lighting stay.
- A full bathroom remodel replaces every surface and fixture, and it is the only option that fixes a bad layout or a damaged subfloor.
- Fairfax County lists bathroom remodels and new, repaired or relocated tubs and showers as permit work. Only like-for-like swaps in the same spot are exempt.
- Under the 2021 Virginia Residential Code, as restated in Fairfax County's typical details, a shower needs at least 900 square inches of floor area and 30 inches in every direction.
- In Fairfax County, condos are treated as commercial under the building code, so condo bathroom work goes through commercial permits.
What is the difference between a tub-to-shower conversion and a full bathroom remodel?
A tub-to-shower conversion removes the bathtub and builds a walk-in shower in roughly the same space, while a full bathroom remodel takes the whole room back to the framing and rebuilds it. The conversion is one corner of the room. The full remodel is every wall, the floor and every fixture, and it can move them.
| Tub-to-shower conversion | Full bathroom remodel | |
|---|---|---|
| What gets replaced | Tub, tub surround and valve; new shower pan or tiled floor, walls, glass and fixtures | Shower or tub, floor and wall tile, vanity, toilet, lighting, fan and often the layout |
| What stays | Vanity, toilet, floor tile outside the shower, lighting, paint | Usually only the framing, and sometimes not all of it |
| Plumbing | New shower valve and drain, kept close to where the tub drain was when possible | Any fixture can move; supply, drain and vent lines can be rerouted |
| Permits in Fairfax County | Usually a plumbing permit, because a shower replaces a tub | A building permit for the remodel plus plumbing, electrical and mechanical trade permits |
| Disruption | One area of the bathroom is out of use | The whole bathroom is out of use for the project |
| Good fit | A sound room where the tub is the only thing not working | Dated or damaged rooms, layout problems, or several items due at once |
When is a tub-to-shower conversion the right call?
A tub-to-shower conversion is the right call when nobody uses the tub, the rest of the bathroom is in good shape and you want a lower step into the shower. It keeps the budget in one place and leaves the parts of the room that still work alone.
- The vanity, toilet and floor tile are in good condition and you like them.
- The floor is solid, with no soft spots around the tub or toilet.
- The bathroom already has a fan that vents outside, or a window that opens.
- The tub alcove is big enough for the shower you want (see the size rules below).
- There is another tub in the house, or nobody in the household needs one.
When should you do a full bathroom remodel instead?
A full bathroom remodel is the better choice when the problems go past the tub: a layout that does not work, a floor that flexes, old tile on every wall, or signs of water damage. Opening one wall in a bathroom like that usually leads to opening the others.
- Soft or stained floors near the tub or toilet. That points to water in the subfloor, and a conversion will not reach it.
- The layout fights you, such as a door that hits the vanity or a toilet squeezed into a corner.
- You want to move fixtures, add a second sink or enlarge the shower past the old tub footprint.
- No exhaust fan vented outside. Adding one means ceiling and wiring work anyway.
- Several items are due within a few years. Doing the shower now and the rest later means paying twice for demolition, protection and tile setup.
Do you need a permit for a tub-to-shower conversion in Fairfax County?
Yes, in most cases. Fairfax County's Does My Project Require a Permit? page lists "new, repair or relocated plumbing or gas fixtures," naming tubs and showers, and lists bathroom remodels under interior alterations. The same page exempts only direct, like-for-like replacements with no change in location. A shower in place of a tub is a different fixture, so plan on at least a plumbing permit and let Land Development Services make the final call for your scope.
- No permit listed: bathroom countertops and vanity, replacing tile, replacing flooring, and painting or wallpaper.
- Permit listed: bathroom remodels, new or relocated tubs and showers, new or relocated lights, outlets and switches, and new or relocated duct work.
- Trade permits follow the building permit. On a remodel, the residential plumbing permit is filed after the building permit is issued and linked to it as a child permit. Trade permits do not need plans.
- Condos are commercial under the code. Fairfax County's residential alteration page says apartment buildings and condos are considered commercial and need commercial building permits. That matters for Tysons condo owners, who also need the building's own approval.
- Town of Vienna: interior work above the basement with no exterior changes and no added kitchen or wet bar needs no Town submission, but Fairfax County permits may still apply (Town of Vienna residential projects).
Arlington County, the City of Alexandria, the City of Falls Church, Montgomery County and Washington DC each run their own permit offices with their own lists, so check the office for your address before you set a start date.
How big does a new shower have to be?
A new shower needs at least 900 square inches of floor area and at least 30 inches in every direction, according to Fairfax County's Typical Finished Basement Details, which restate 2021 Virginia Residential Code requirements. A standard 5-foot tub alcove, about 60 by 30 inches, clears both numbers. The same document lists the other rules a converted shower has to meet:
- A shower can be as narrow as 25 inches only if it keeps at least 1,300 square inches of floor area.
- Hinged shower doors must open outward, and all glass enclosing a shower must be safety glazed.
- The shower valve must be scald resistant, with the hot water limit set at 120 degrees F.
- Leave at least 24 inches of clear floor in front of the shower opening.
- Shower walls need cement or fiber-cement board finished with a non-absorbent surface at least 6 feet high.
- The bathroom needs a fan vented directly outside, unless it has a window with at least 1.5 square feet of opening.
- Light fixtures within 3 feet horizontally and 8 feet vertically of the shower threshold must be rated for wet locations, and no outlets may sit in that zone.
These figures come from the county's finished-basement details and the code they restate. Your plan reviewer and inspector have the final word for your bathroom.
What drives the cost of each option?
Scope drives the cost more than the label does. A conversion that keeps the drain and valve close to where they are costs less than one that moves them, and a full remodel adds every surface, fixture and trade in the room. We do not publish a single price, because two bathrooms with the same name on the quote can need very different work.
- Drain and valve location. Moving a drain means opening the floor; moving a valve means opening a wall.
- What is behind the tub. Rotted framing or subfloor found at demolition has to be repaired before tile.
- Curb or curbless. A curbless shower usually means recessing or rebuilding the floor so water drains the right way.
- Waterproofing and tile. The membrane system, tile size and layout change labor more than most finish choices do.
- Glass. Frameless, framed or no door at all changes the price and the lead time.
- Permits and inspections. County fees and inspection visits apply to both options.
Dzala General Contractor prices each bathroom in a written, itemized quote after seeing the room, so you can compare a conversion and a full remodel line by line. Request a quote or call (703) 919-1645.
How long does each option take?
A tub-to-shower conversion is the shorter project because it works in one part of the room, while a full bathroom remodel runs every trade through the whole space. For either one, the calendar also includes permit review and the county inspections that happen before walls and floors are closed up.
- Fairfax County requires inspections at set stages, and the county must be notified when each stage is reached (residential alteration page).
- Custom glass is usually measured after tile is set, which adds a gap before the shower is fully done.
Frequently asked questions
Is a tub-to-shower conversion the same as a liner over the old tub?
No. A tub-to-shower conversion removes the tub and builds a new shower base, walls and valve. A liner or insert covers the existing tub, keeps the old drain and valve, and does not let you see the framing or subfloor behind the tub.
Does replacing a bathroom vanity or tile need a permit in Fairfax County?
Usually not. Fairfax County lists bathroom countertops and vanity, replacing tile, replacing flooring, and painting as work that does not need a permit, as long as plumbing and electrical are like-for-like with no change in location.
Can I do a tub-to-shower conversion in a Tysons condo?
Yes, but the permit path is different. Fairfax County treats condos as commercial under the building code, so the work needs a commercial building permit, and your condo association will have its own approval and work-hour rules.
Who pulls the permit for a bathroom remodel, me or the contractor?
Either can. Fairfax County lets owners pull permits in their own name, but it strongly recommends that the contractor pull them as the responsible party so the county can help if the work turns out to be defective.
What is the smallest walk-in shower allowed?
At least 900 square inches of floor with 30 inches in every direction, or 25 inches in one direction if the floor area is at least 1,300 square inches. Those minimums come from the 2021 Virginia Residential Code as restated in Fairfax County's typical details.
Which areas does Dzala General Contractor serve for bathroom remodels?
Dzala General Contractor remodels bathrooms in Tysons, McLean, Vienna, Oakton, Great Falls, Arlington, Alexandria and Falls Church in Virginia, Washington DC, and Bethesda and Potomac in Maryland, from its office in Tysons.
Not sure which one your bathroom needs?
Dzala General Contractor is a remodeling contractor based at 8609 Westwood Center Dr Ste 110, Unit 119, Tysons, VA 22182, working in Tysons, McLean, Vienna, Oakton, Great Falls, Arlington, Alexandria and Falls Church in Virginia, Washington DC, and Bethesda and Potomac in Maryland. See our bathroom remodeling page for the full service, read the bathroom contractor checklist for what should happen behind the tile, and look at energy efficient bathroom upgrades if water use is part of the decision. Request a quote or call (703) 919-1645.
General information as of November 11, 2026, not legal advice. Permit and code requirements change; confirm your project with the permit office for your address.
Sources
- Fairfax County Land Development Services: Does My Project Require a Permit? (checked November 11, 2026)
- Fairfax County: Addition/Alteration (ALTR) - Residential (checked November 11, 2026)
- Fairfax County: Plumbing (PLBR) - Residential (checked November 11, 2026)
- Fairfax County: Typical Finished Basement Details, based on the 2021 Virginia Residential Code (PDF) (checked November 11, 2026)
- Town of Vienna: Residential Projects (checked November 11, 2026)
Planning a project like this in Northern Virginia or Maryland? The consultation and the written quote are free.
Get A Free QuoteMore from the journal
Do You Need a Permit to Finish a Basement in Fairfax County? Plans, Egress and Inspections Explained (2026)
Continue Reading
Remodeling a Dental Office in Northern Virginia: Permits, X-ray Shielding and Occupancy, Step by Step (2026)
Continue Reading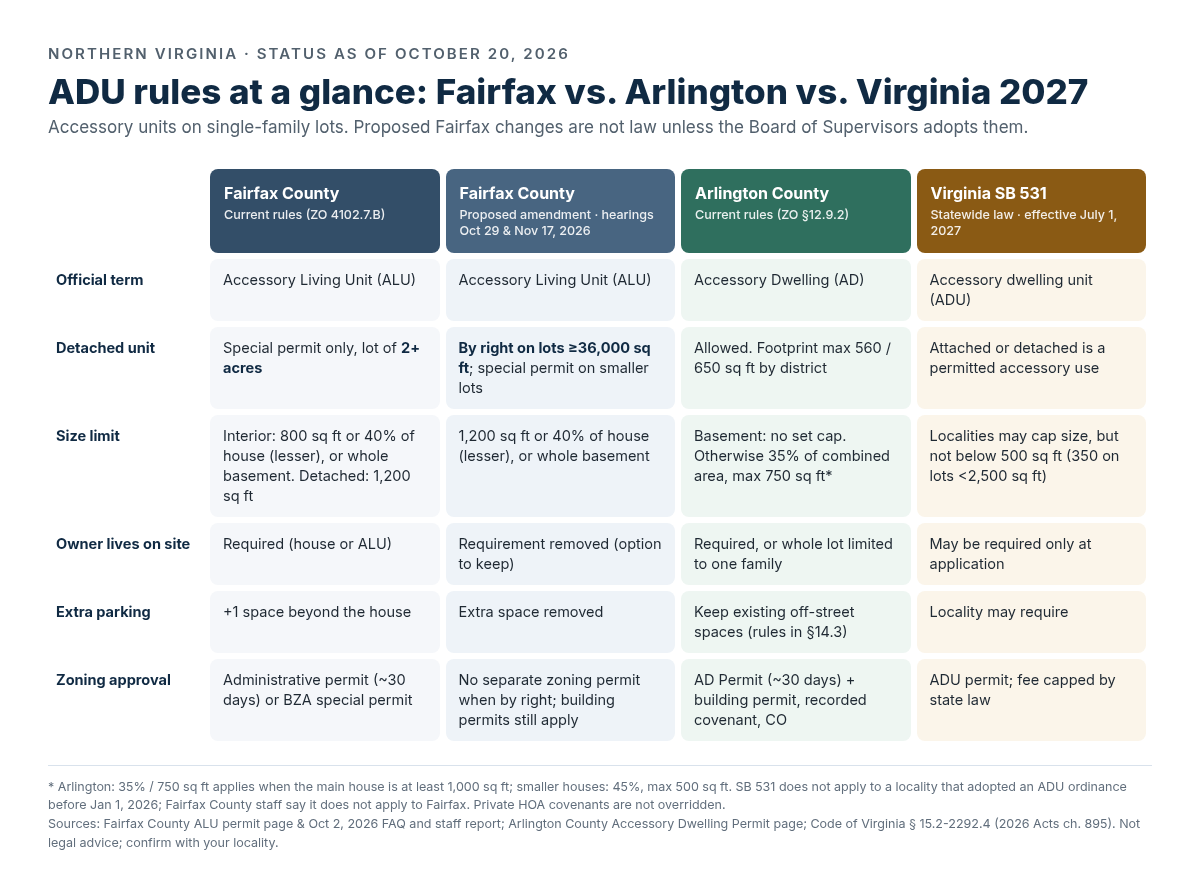
Can You Build an ADU or In-Law Suite in Northern Virginia? Fairfax, Arlington and the New Virginia ADU Law Explained (2026)
Continue ReadingLet's get started.
Tell us about your property and what you would like to change. We will review the details and follow up within one business day to arrange your free in-home consultation and written quote.
No obligation and no sales pressure. Your information stays with us.