
Do You Need a Permit to Finish a Basement in Fairfax County? Plans, Egress and Inspections Explained (2026)
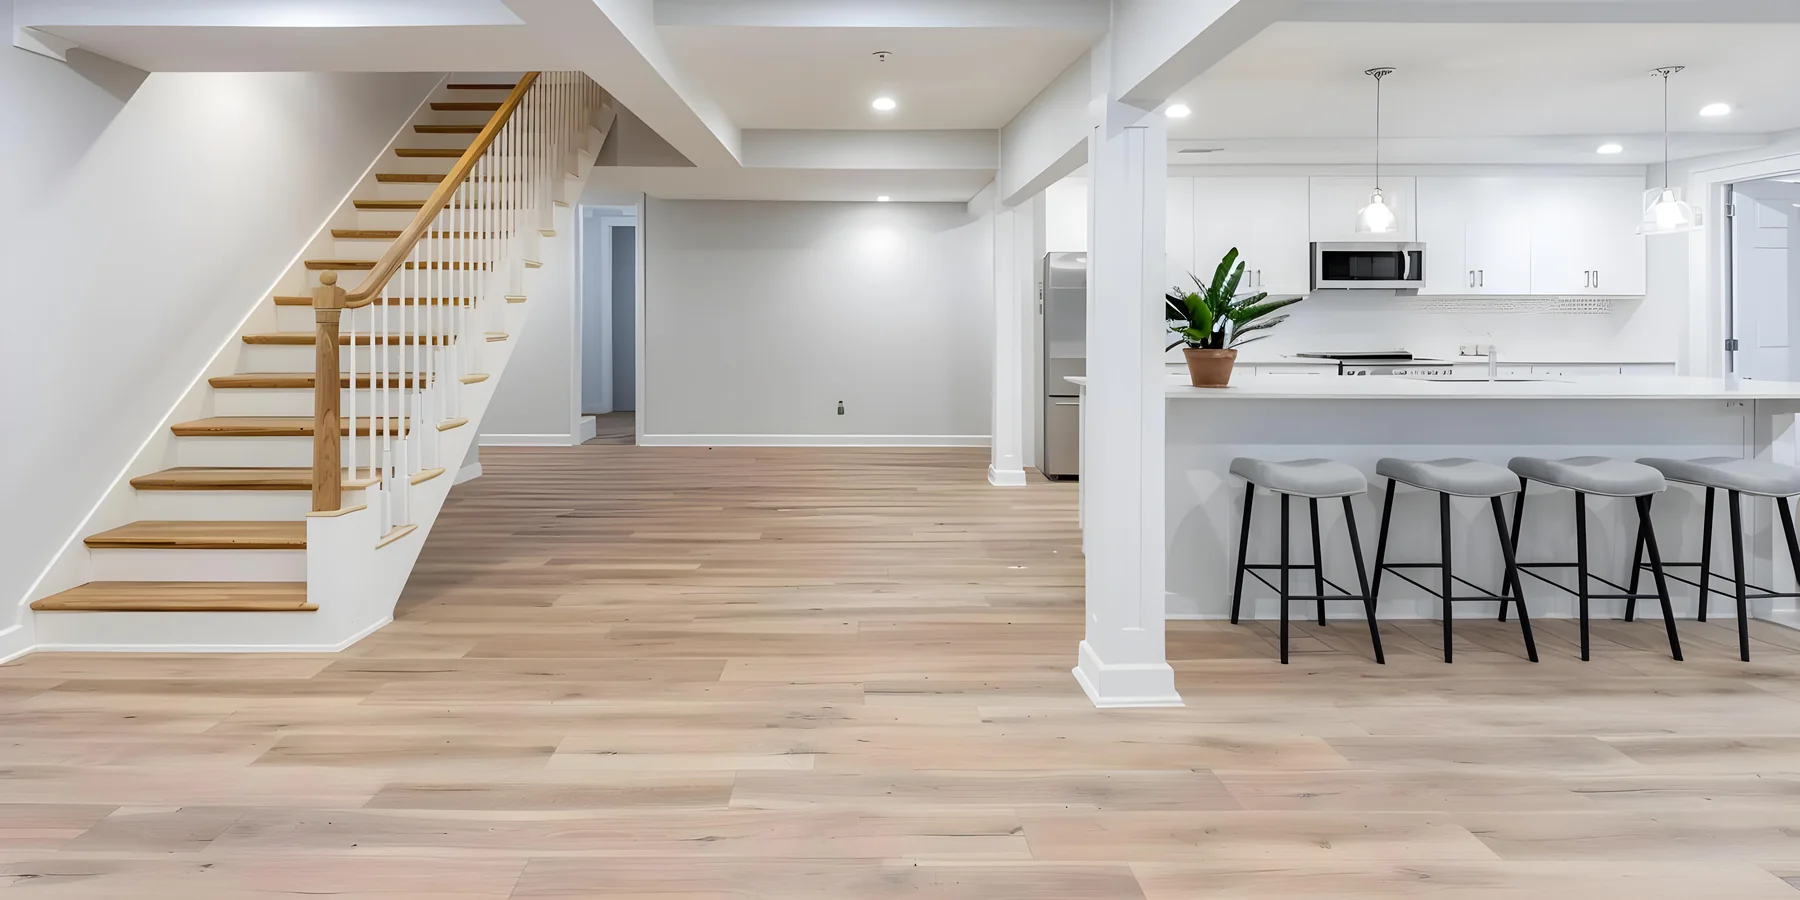
Quick answer from Dzala General Contractor in Tysons, VA: Yes, Fairfax County requires a building permit to finish a basement. You apply online in PLUS as a residential Addition/Alteration with the work type "Finished Basement." A simple finish can use the county's Typical Finished Basement Details instead of custom drawings, but a bedroom, kitchen, wet bar or new exterior opening needs a plan submission. Electrical, plumbing and mechanical work add trade permits.
Key takeaways
- Fairfax County lists finished basements as interior alterations that need a permit, and its page on unpermitted construction lists "finishing a basement or attic space" as permit work.
- The county's Typical Finished Basement Details can replace architectural drawings for a basic finish. A copy must be on site at every inspection.
- A bedroom, kitchen or wet bar, or any new opening in an exterior wall, needs a plan submission and county approval.
- An egress window or door is required in basements of houses built after October 1, 2003, and in every basement bedroom no matter when the house was built.
- Inside the Town of Vienna, basement renovations also need a Town submission.
Does finishing a basement need a permit in Fairfax County?
Yes. Fairfax County's Does My Project Require a Permit? page lists finished basements under interior alterations, along with creating a bedroom and building or removing walls, including non-structural ones. The county's page on unpermitted construction lists "finishing a basement or attic space" as a common project that requires a permit.
The building permit covers the framing, insulation, drywall and layout. New outlets, lights, plumbing fixtures and duct work are each listed as permit work too, and they are filed as trade permits once the building permit is issued.
Can you use the county's typical details instead of drawings?
Yes, for a basic finish. Fairfax County publishes Typical Finished Basement Details, based on the 2021 Virginia Residential Code, that can be used in place of architectural plans when the county's residential alteration application is filed. Anything outside those details needs drawings and approval.
| Basement scope | What the county asks for | Notes |
|---|---|---|
| Open recreation room, office or gym, no bedroom | Building permit; the typical details can replace architectural plans | Trade permits for new electrical, plumbing or duct work |
| Adding a bathroom | Building permit plus a plumbing permit | An ejector or grinder pump letter is required when the house is on Fairfax County public sewer and the scope includes a pump |
| Adding a bedroom | Plan submission and county approval | Egress opening in the bedroom, smoke alarm in the bedroom, and a carbon monoxide alarm if the house has gas appliances or an attached garage |
| Kitchen or wet bar | Plan submission and county approval | In the Town of Vienna, wet bars are also on the Town's review list |
| New window, door or window well in an exterior wall | Plan submission | Outside the scope of the typical details |
| Any change from the typical details | County staff approval before construction | Ask before building, not at inspection |
Sources: Typical Finished Basement Details, Plumbing (PLBR) - Residential, Town of Vienna residential projects.
What code rules shape a finished basement layout?
Ceiling height decides the most, because a finished basement needs at least 7 feet from the finished floor to the ceiling, with beams, ducts and other obstructions allowed down to 6 feet 4 inches. The rest of the rules below come from the same Fairfax County typical details and shape where rooms, walls and outlets can go.
- Room size: habitable rooms need at least 70 square feet and at least 7 feet in every direction. Closets, hallways, laundry rooms, storage and bathrooms are excluded.
- Hallways: at least 36 inches wide.
- Insulation: at least R-13 batt insulation, with a vapor barrier on the warm side, for the full height and length of the basement wall.
- Smoke alarms: in the basement and in each basement bedroom, hardwired with battery backup and interconnected.
- Stairs: a light that lights every tread and landing, switched at the top and the bottom.
- Outlets: every basement receptacle needs GFCI protection, receptacles must be tamper resistant, and each unfinished part of the basement keeps at least one receptacle.
- Bathrooms: a fan vented directly outside, unless there is a window with at least 1.5 square feet of opening.
- Mechanical room: a furnace or water heater needs a 30 by 30 inch clear space at the front and must be reachable without removing permanent construction.
- Under the stairs: the space must be covered with at least 1/2 inch drywall or closed off.
Do you need an egress window to finish a basement in Fairfax County?
It depends on the age of the house and whether you add a bedroom. Fairfax County requires an emergency escape and rescue opening in basements of houses built after October 1, 2003, and in every basement bedroom no matter when the house was built. Older basements without a bedroom can be finished without one, although the county strongly recommends adding it.
- The opening can be a window or door in a walk-out wall, a window to a window well or areaway, or a door to an areaway or bulkhead.
- The clear opening must be at least 5.7 square feet (5.0 square feet for openings at or below grade), at least 20 inches wide and 24 inches high, with the sill no more than 44 inches above the finished floor.
- It must open from the inside without a key or tool.
- A window well needs at least 9 square feet of floor area and at least 36 inches in each direction. A well deeper than 44 inches needs a permanent ladder or steps.
- A new window well needs a plan submission to the county.
One bedroom egress opening can serve the whole basement. If you think a bedroom might come later, planning the egress now avoids cutting the foundation twice. See basement waterproofing basics before any new opening goes in below grade.
How does the Fairfax County basement permit process work?
- Confirm who regulates your address. Projects in the Towns of Vienna or Clifton need separate Town approval on top of the county permit, and the City of Falls Church runs its own permit office.
- Decide the scope first. A bedroom, kitchen, wet bar or new exterior opening moves the project from the typical details to a plan submission.
- Check site conditions. Floodplains, Resource Protection Areas, and private wells or septic systems bring in other county reviews, including the Health Department.
- Apply in PLUS. File a residential Addition/Alteration record, choose "Finished Basement" as the type of work, and upload the Fairfax coversheet with the typical details or drawings.
- Answer review comments. Reviewers post issues in PLUS; respond to each one and pay any resubmission fees before you resubmit.
- Download the permit and add trade permits. Once the building permit is issued, electrical, plumbing and mechanical permits are filed as child permits without plans.
- Build and call inspections. The county must be notified at each stage that needs an inspection, and the typical details must be on site for the inspector.
- Close out. Pass the final inspection on each permit.
Steps summarized from Fairfax County's residential Addition/Alteration and Plumbing permit pages, checked November 11, 2026.
Can a homeowner pull the permit to finish a basement?
Yes. Fairfax County lets owners obtain permits in their own name, but it strongly recommends that the contractor pull them as the responsible party, so the county can help if the work is defective. If no contractor is listed on the application, the county asks for a License Exemption Affidavit, and a Permit Authorization is needed when someone other than the owner applies without being the contractor of record.
Frequently asked questions
Does a basement bathroom need its own permit?
Yes. A basement bathroom adds a residential plumbing permit, filed after the building permit and linked to it. If the scope includes an ejector or grinder pump and the house is on Fairfax County public sewer, the county asks for an ejector or grinder pump letter.
Do I need a permit just to frame basement walls?
Yes. Fairfax County lists building new walls and installing or removing non-load-bearing walls as interior alterations that need a permit.
How tall does a basement ceiling have to be to finish it?
At least 7 feet above the finished floor. Beams, girders, ducts and other obstructions may come down to 6 feet 4 inches, according to Fairfax County's typical details.
Does the Town of Vienna review basement renovations?
Yes. The Town of Vienna reviews basement renovations and wet bars, and asks for a floor plan that labels each room and shows how the basement is reached, including stairs and egress doors and windows. Fairfax County still reviews the building permit.
Do all basement outlets need GFCI protection?
Yes. Fairfax County's typical details require GFCI protection on all receptacles installed in basements, and receptacles must be tamper resistant.
Can I turn my basement into an in-law suite with the typical details?
Not on their own. A kitchen or a bedroom requires a plan submission, and a separate living unit also has zoning rules. Our guide to ADUs and in-law suites in Fairfax and Arlington covers those.
Planning a basement finish? Start with the scope
Dzala General Contractor is a remodeling contractor based in Tysons, Virginia, that finishes and remodels basements in Tysons, McLean, Vienna, Oakton, Great Falls, Arlington, Alexandria and Falls Church in Virginia, Washington DC, and Bethesda and Potomac in Maryland. Deciding early whether the basement will have a bedroom, a bathroom or a wet bar tells you which permit path you are on. See basement remodeling for the service, request a quote or call (703) 919-1645.
General information as of November 11, 2026, not legal advice. Permit and code requirements change; confirm your project with the permit office for your address.
Sources
- Fairfax County Land Development Services: Does My Project Require a Permit? (checked November 11, 2026)
- Fairfax County: Unpermitted Construction (checked November 11, 2026)
- Fairfax County: Addition/Alteration (ALTR) - Residential (checked November 11, 2026)
- Fairfax County: Plumbing (PLBR) - Residential (checked November 11, 2026)
- Fairfax County: Typical Finished Basement Details, based on the 2021 Virginia Residential Code (PDF) (checked November 11, 2026)
- Town of Vienna: Residential Projects (checked November 11, 2026)
Planning a project like this in Northern Virginia or Maryland? The consultation and the written quote are free.
Get A Free QuoteMore from the journal

Tub-to-Shower Conversion or Full Bathroom Remodel? How to Choose in Northern Virginia (2026)
Continue Reading
Remodeling a Dental Office in Northern Virginia: Permits, X-ray Shielding and Occupancy, Step by Step (2026)
Continue Reading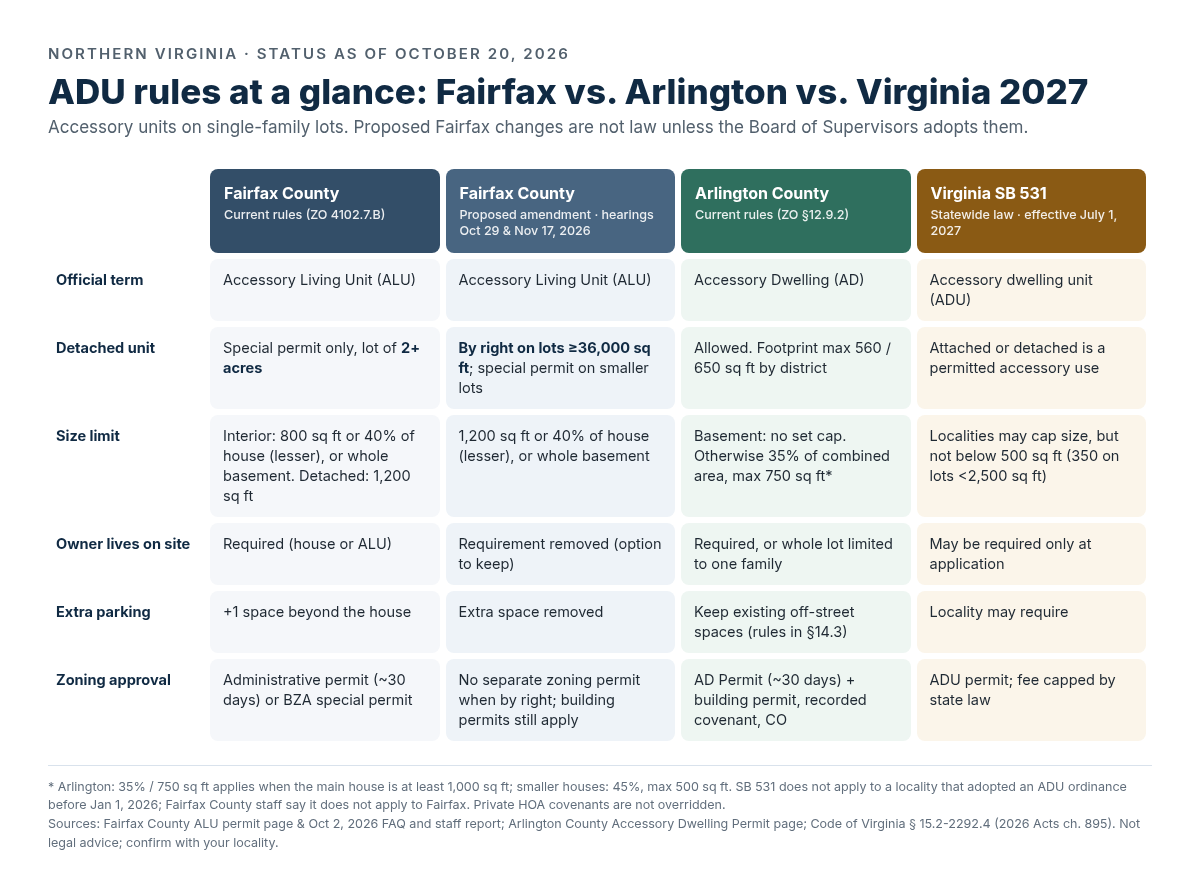
Can You Build an ADU or In-Law Suite in Northern Virginia? Fairfax, Arlington and the New Virginia ADU Law Explained (2026)
Continue ReadingLet's get started.
Tell us about your property and what you would like to change. We will review the details and follow up within one business day to arrange your free in-home consultation and written quote.
No obligation and no sales pressure. Your information stays with us.