
Can You Build an ADU or In-Law Suite in Northern Virginia? Fairfax, Arlington and the New Virginia ADU Law Explained (2026)
Quick answer: Usually, yes. Fairfax County calls it an Accessory Living Unit (ALU) and allows one inside a single-family detached home with an administrative permit; detached units currently need a special permit and two acres. Arlington allows interior and detached Accessory Dwellings with an AD permit. Virginia's new ADU law starts July 1, 2027.
Key takeaways
- In Fairfax County the legal term is Accessory Living Unit (ALU). "ADU" on county housing pages usually means the Affordable Dwelling Unit program.
- Fairfax today: one interior ALU per single-family detached home, up to 800 sq ft or 40% of the house, or the whole basement; owner on site; one extra parking space.
- Fairfax is proposing detached ALUs by right on lots of 36,000 sq ft or more, no separate zoning permit, no owner-occupancy rule and a 1,200 sq ft cap. Hearings: Oct 29 and Nov 17, 2026.
- Arlington allows basement, attached and detached units. The owner must live on the property.
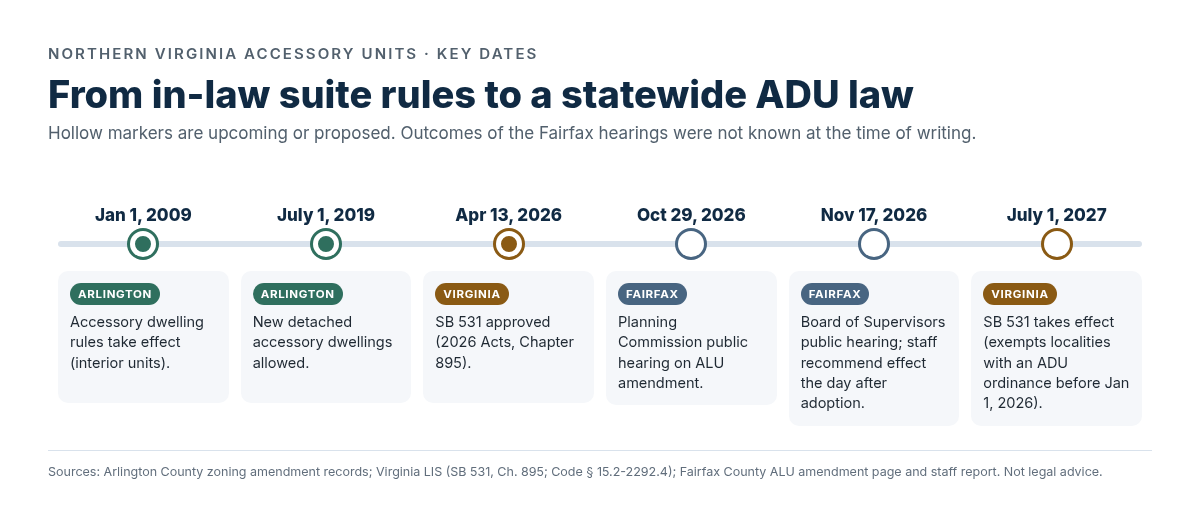
- Virginia SB 531 takes effect July 1, 2027, but exempts localities with an ADU ordinance adopted before 2026. Fairfax staff say it does not apply to Fairfax.
- Realistic paths: basement suite, garage conversion, attached addition, or (on the right lot) a detached unit.
What is an ADU, and what is it called in Fairfax and Arlington?
An accessory dwelling unit is a second, smaller home on a single-family lot with its own space to sleep, cook, eat and bathe. Families build them for aging parents, adult children, caregivers or rental income. The vocabulary in Northern Virginia matters when you search county pages or talk to a permit reviewer:
- Fairfax County: Accessory Living Unit (ALU), a secondary unit subordinate to a single-family detached home, "sometimes referred to as an in-law suite."
- Arlington County: Accessory Dwelling (AD), a complete dwelling with kitchen and bath on a lot with a main dwelling under the same ownership.
- Virginia, from July 1, 2027: accessory dwelling unit (ADU), an attached or detached unit with complete living facilities, including cooking and sanitation.
Why "ADU" means something else in Fairfax County
Search "ADU Fairfax County" and many results point to the county's Affordable Dwelling Unit program, created in 1990, which requires developers to set aside income-restricted homes in new communities. It has nothing to do with adding a suite to your house. On Fairfax County pages, the term you want is Accessory Living Unit.
In-law suite vs. ADU: is there a difference?
"In-law suite" is a real estate phrase, not a zoning category. A guest room with a bathroom is just more house. Once a space has its own cooking facilities plus sleeping and bathroom areas and is used as a separate household, the ALU or AD rules apply. Arlington also has a separate "family/caregiver suite" category; a lot cannot have both.
Fairfax vs. Arlington vs. the new Virginia law: how do the rules compare?
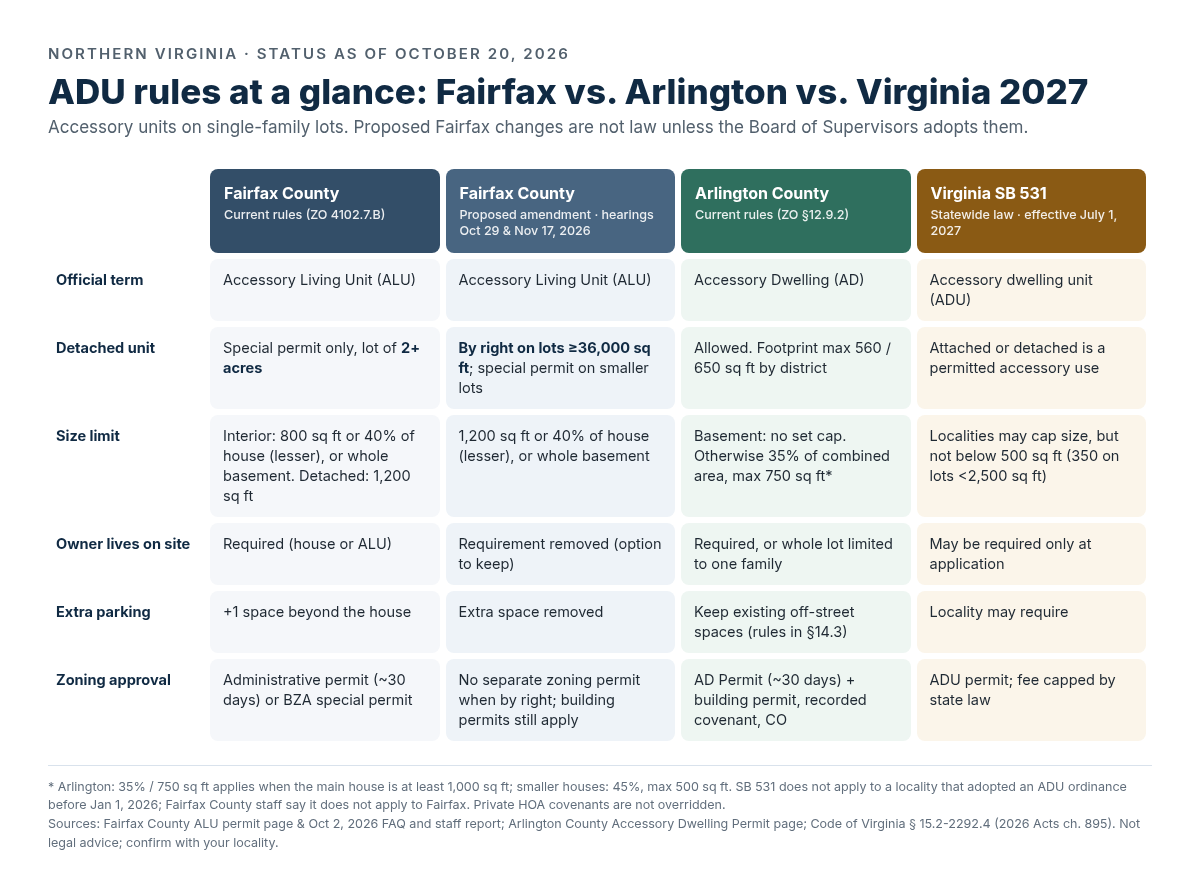
This summary reflects the rules as of October 20, 2026. Fairfax has two columns because the county is rewriting its ALU rules, and the changes are only proposals until the Board of Supervisors votes.
| Fairfax County: current | Fairfax County: proposed | Arlington County | Virginia SB 531 | |
|---|---|---|---|---|
| Official term | Accessory Living Unit (ALU) | Accessory Living Unit (ALU) | Accessory Dwelling (AD) | Accessory dwelling unit (ADU) |
| Where allowed | With a single-family detached house; one per lot | Same (townhouses only as a special-permit option) | One-family detached house in R-20, R-10, R-8, R-6, R-5, R-10T, R-15-30T, R-2-7 | Single-family residential districts, where the law applies |
| Attached / detached | Interior; detached only by special permit on 2+ acres | Interior; detached by right on lots of 36,000+ sq ft, special permit on smaller lots | Basement, interior, attached or detached | Attached or detached |
| Size limits | Interior: 800 sq ft or 40% of house (lesser), or entire basement. Detached: 1,200 sq ft | 1,200 sq ft or 40% of house (lesser), or entire basement; larger by special permit | Basement: no set cap. Otherwise 35% of combined area, max 750 sq ft (45%, max 500 sq ft if house under 1,000 sq ft). Detached footprint 560 or 650 sq ft | Localities may limit size, but not below 500 sq ft (350 sq ft on lots under 2,500 sq ft) |
| Occupants / bedrooms | Max 2 people, 2 bedrooms | Max 3 people, 2 bedrooms | Max 3 people | Not limited by the statute |
| Owner occupancy | Owner must live in house or ALU | Removed (alternative option keeps it at application) | Owner must live in house or AD; otherwise whole lot limited to one family | May be required only at time of application |
| Parking | Spaces required for house + 1 extra | Extra space removed | Keep existing off-street spaces (add one if none, with a block-parking exception) | Locality may require replacement and dedicated parking |
| Permit type / process | Administrative permit (about 30 days) or BZA special permit; plus building permits | No separate zoning permit when by right; building permits still required | AD Permit (about 30 days), recorded covenant, building permit, Certificate of Occupancy | ADU permit with a state-capped fee, plus building permits |
| Status / effective date | In effect | Proposed. Hearings Oct 29, 2026 (Planning Commission) and Nov 17, 2026 (Board of Supervisors) | In effect (since 2009; detached since 2019) | Effective July 1, 2027; exempts localities with an ADU ordinance before Jan 1, 2026 |
These are zoning rules only. Building codes, Health Department rules for wells and septic systems, stormwater and tree rules, and HOA covenants still apply on top.
What are Fairfax County's current ALU rules?
Under Zoning Ordinance subsection 4102.7.B, as summarized on the county's ALU permit page, beyond the limits in the table:
- The unit must connect to the house through a finished, heated and cooled interior space.
- Any new outside entrance must be on the side or rear of the house.
- Garage space does not count toward the size limit.
- The parking plat must show three spaces on a public street, or four on a private street.
- The administrative permit is filed in the county's PLUS portal (about 30 days to process), recorded in the land records and renewed after an initial two years.
- Detached units, or interior units that break a standard, need a Board of Zoning Appeals special permit.
What is Fairfax County proposing to change?
The proposed amendment, with a staff report and an FAQ dated October 2, 2026, goes to the Planning Commission on October 29, 2026 at 7:30 p.m. and the Board of Supervisors on November 17, 2026 at 4:30 p.m. Staff recommend:
- No separate zoning permit for by-right ALUs; building permits still apply.
- Detached ALUs by right on lots of 36,000 sq ft or more, by special permit on smaller lots. The Board may raise or lower that threshold.
- Size: 1,200 sq ft or 40% of the house, whichever is less, or the whole basement.
- No owner-occupancy rule, three occupants instead of two, and no extra parking space.
- A unit linked by a hallway or breezeway of 10 feet or less counts as interior ("semi-detached").
Short-term lodging such as Airbnb would still be prohibited on a lot with an ALU. Staff recommend the change take effect the day after adoption.
What are Arlington County's accessory dwelling rules?
Arlington has allowed accessory dwellings since 2009 and new detached ones since July 1, 2019. Key points from the county's Accessory Dwelling Permit page:
- Eligible lots: a one-family detached house in the R-20, R-10, R-8, R-6, R-5, R-10T, R-15-30T or R-2-7 districts.
- Owner occupancy: the owner must live in the main house or the AD; otherwise the whole lot is limited to one family. The AD holds up to three people.
- New detached buildings: height up to 1.5 stories or 25 feet, at least 25 feet from a street, 8 feet from the house and 5 feet from side and rear lot lines on interior lots.
- Process: AD Permit in Permit Arlington (about 30 days), recorded Declaration of Covenants, building permit, Affidavit of Compliance and Certificate of Occupancy.
Does the new Virginia ADU law (SB 531) apply in Fairfax and Arlington?
SB 531, approved April 13, 2026 (Chapter 895), is codified as § 15.2-2292.4 and takes effect July 1, 2027. Where it applies, ADUs become a permitted accessory use in single-family districts, the locality's ADU permit fee is capped by statute, and the permit must be issued if the unit complies. Localities may still require 30-day minimum leases, parking, owner occupancy at the time of application, and a size cap of no less than 500 sq ft. They may not require restrictive covenants or that occupants be related.
Two limits matter here. The law does not override HOA covenants or condominium instruments. And it does not apply to a locality that adopted an ADU ordinance before January 1, 2026. The Fairfax staff report states the law does not apply to Fairfax County. Arlington's rules date from 2008, so the exemption appears to cover Arlington too, although we found no county statement confirming it. In both counties, follow the county's own rules. One caution: the bill as introduced would have barred most parking requirements and capped setbacks at five feet, but those limits were dropped before passage.
Which type of ADU fits your home?
The rules decide what is allowed. Your house, lot and budget decide what makes sense. Timelines below come from Dzala's service pages; for cost, we quote each project after a free site visit.
| ADU type | Pros | Cons | Typical timeline* | Cost |
|---|---|---|---|---|
| Basement in-law suite | Uses existing space; generous size rules in both counties; no change to footprint | Egress, ceiling height and moisture must be solved; below-grade plumbing is the biggest cost driver | 4 to 12 weeks of construction for basement projects, plus permitting | Contact us for a free estimate: (703) 919-1645 |
| Garage conversion | Existing roof, walls and slab; often the quickest new unit | Loses parking that zoning may require; slab insulation and floor height; door opening rework | 4 to 8 weeks of construction for garage projects, plus permitting | Every garage is different; ask us for a quote |
| Attached addition | Designed around the occupant; counts as an interior unit in Fairfax | Setbacks and lot coverage; longest design and permit phase | 3 to 6 months after permit approval (smaller additions 8 to 12 weeks) | Quoted after a site visit; contact us |
| Detached unit | Most privacy; strongest rental and multigenerational separation | Most regulated (Fairfax: special permit and 2 acres today); separate utilities and full dwelling code | Depends on site and permits; ask us for a project schedule | Contact us for a project-specific estimate: dzalausa@gmail.com |
*Timelines for basement, garage and addition work are taken from Dzala's own service pages and cover construction; county review time is extra. For pricing, contact Dzala at (703) 919-1645 or dzalausa@gmail.com for a free, project-specific estimate.
Basement in-law suite
In McLean, Vienna and Oakton, the basement is often the fastest route: both counties are generous on basement size and the footprint does not change. Egress, ceiling height, moisture and below-grade plumbing make it legal and livable. See basement remodeling and basement waterproofing basics.
Garage conversion
A garage already has a roof, walls and slab. The catch is parking: Fairfax currently requires an extra space and Arlington requires you to keep existing off-street spaces. See garage remodeling and garage conversion ideas.
Attached addition
An addition can be designed around accessibility and a private side or rear entrance. In Fairfax, an addition with an interior connection counts as an interior ALU, so the two-acre detached rule does not apply. See home additions.
Detached cottage
The most private option is also the most regulated. Arlington allows it within footprint and setback limits. In Fairfax it needs two acres and a special permit today; if the amendment passes as recommended, lots of 36,000 sq ft (about 0.83 acre) could build by right, which matters in Great Falls and parts of McLean and Oakton.
How do you get an ADU approved in Fairfax or Arlington?
- Confirm who regulates your address. Properties inside the Town of Vienna or the City of Falls Church follow those localities' rules; nearby addresses outside their limits fall under Fairfax County.
- Check zoning and house type. Both counties allow accessory units only with a single-family detached house.
- Read your HOA covenants. The county will not enforce them, but they can still restrict a second unit.
- Test your plan against the limits. Check floor area, entrances, parking, setbacks and egress before design.
- Talk to the county early. Arlington recommends a pre-submission meeting with its Zoning Division; Fairfax's Zoning Permits Section answers ALU questions.
- Prepare drawings. Expect floor plans, a plat or site plan with parking, and photos of existing space.
- Apply for zoning approval. Fairfax: ALU administrative permit in PLUS, or a special permit for detached units. Arlington: AD Permit, then record the Declaration of Covenants.
- Pull building permits and build. Trade permits and inspections follow; wells and septic systems need Health Department review.
- Close out before move-in. Fairfax currently requires the permit to be recorded first. Arlington requires an Affidavit of Compliance and a Certificate of Occupancy.
What does an in-law suite cost in Northern Virginia?
There is no honest single number, and we would rather not publish one. Cost depends on whether you finish existing space or build new, how far plumbing must run (below-grade plumbing is usually the biggest driver in a basement), whether you need a full kitchen, and the finish level.
- Basement suite: every basement is different. Contact Dzala at (703) 919-1645 or dzalausa@gmail.com for a free, project-specific estimate.
- Garage conversion: the price depends on your slab, insulation and door opening. Call (703) 919-1645 and we will walk the space and quote it.
- Attached addition: size, foundation and roof tie-in drive the number. Ask us for an estimate based on your lot and plans.
- Detached unit: utilities, site work and permits vary widely from lot to lot. Email dzalausa@gmail.com for a free site review and estimate.
County permit and building fees apply on top of construction; your county's current fee schedule lists them. Fairfax also notes that any improvement, including an ALU, may raise a property's assessed value.
Frequently asked questions
What is an accessory dwelling unit called in Fairfax County?
An Accessory Living Unit (ALU). In Fairfax, "ADU" usually refers to the Affordable Dwelling Unit program, which provides income-restricted housing in new developments.
Can I build a detached ADU in my backyard in Fairfax County?
Today only with a Board of Zoning Appeals special permit on a lot of at least two acres, up to 1,200 sq ft. A proposed amendment would allow detached ALUs by right on lots of 36,000 sq ft or more.
Do I have to live on the property?
In Fairfax, yes, under current rules; the proposal would remove that. In Arlington, the owner must live in the house or the AD, or the whole lot is limited to one family.
Does the new Virginia ADU law apply in Fairfax and Arlington?
SB 531 takes effect July 1, 2027 but exempts localities with an ADU ordinance adopted before January 1, 2026. Fairfax staff say it does not apply to Fairfax, and Arlington's 2008 ordinance appears to qualify too.
How big can an in-law suite be?
Fairfax: 800 sq ft or 40% of the house, or the whole basement (proposed: 1,200 sq ft or 40%). Arlington: no set cap in a basement; otherwise up to 750 sq ft for most houses.
Can I rent my ADU on Airbnb?
Not in Fairfax County, which bans short-term lodging on a lot with an ALU. Under SB 531, localities may require leases of at least 30 days.
How much does an in-law suite cost in Northern Virginia?
It depends on the space, plumbing, kitchen and finishes, so there is no reliable single figure. Contact Dzala at (703) 919-1645 or dzalausa@gmail.com for a free, project-specific estimate.
Do I need a permit to turn my basement into an in-law suite?
Yes: zoning approval for the unit (an ALU permit in Fairfax today, an AD Permit in Arlington) plus building and trade permits.
Planning an in-law suite? Start with the lot, not the floor plan
Dzala General Contractor builds basement suites, garage conversions and additions in Tysons, McLean, Vienna, Oakton, Great Falls, Arlington, Alexandria and Falls Church, plus Bethesda and Potomac. We confirm which jurisdiction governs your address, check the limits and handle the permits. Book a site visit or call (703) 919-1645.
General information as of October 20, 2026, not legal advice. The Fairfax amendment described here was proposed, not adopted, at the time of writing. Confirm requirements with your county's zoning office.
Sources
- Virginia LIS: SB 531, 2026 Regular Session (bill history)
- Virginia Acts of Assembly 2026, Chapter 895 (SB 531, approved April 13, 2026)
- Code of Virginia § 15.2-2292.4 (effective July 1, 2027)
- Fairfax County: Accessory Living Unit (Administrative Permit) and ZO 4102.7.B standards
- Fairfax County: Accessory Living Units, Proposed Zoning Ordinance Amendment (hearing dates)
- Fairfax County: Accessory Living Unit FAQs (October 2, 2026)
- Fairfax County: ALU amendment staff report (PLUS document)
- Fairfax County: Affordable Dwelling Unit (ADU) and WDU program resources
- Arlington County: Accessory Dwelling Permit
- Arlington County: Accessory Dwelling Regulations Update (2017 and 2019 amendments)
Planning a project like this in Northern Virginia or Maryland? The consultation and the written quote are free.
Get A Free QuoteMore from the journal
How Much Does a Whole-Home Remodel Cost in Northern Virginia? (2026 Price Guide)
Continue Reading
Kitchen Cabinet Buying Guide: Construction, Materials and Options That Actually Matter (2026)
Continue Reading
Bathroom Remodeling Contractor Checklist: What Should Happen Behind the Tile
Continue ReadingLet's get started.
Tell us about your property and what you would like to change. We will review the details and follow up within one business day to arrange your free in-home consultation and written quote.
No obligation and no sales pressure. Your information stays with us.