
Bathroom Remodeling Contractor Checklist: What Should Happen Behind the Tile

Every bathroom looks good on the day it is finished. The difference between a bathroom that still looks good in fifteen years and one that starts leaking into the ceiling below in three is almost entirely work that disappears behind tile in the first week of the project. That is why choosing a bathroom remodeling contractor in Tysons, McLean, Vienna, Arlington, Alexandria, Falls Church, Bethesda or Potomac should be less about the photo gallery and more about how they handle waterproofing, slope, ventilation and inspections. This checklist walks through each of those hidden stages, what a good answer sounds like, and which answers should end the conversation. If you are already comparing quotes for a full renovation, our bathroom remodeling contractor services in Northern Virginia page explains how we scope, price and schedule that work.
Why a Bathroom Is a Different Job From Any Other Room
A kitchen fails slowly and visibly: a drawer sags, a counter chips. A bathroom fails quietly and out of sight. Water finds the one corner where the membrane was not lapped, sits in the wall cavity for months, and the first sign is a stain on the ceiling of the room below or a tile that suddenly sounds hollow.
The licensing, insurance and payment-schedule basics apply to any remodel, and they are covered step by step in our guide to choosing a kitchen remodeling contractor. This article focuses on what is specific to bathrooms: the questions that separate a contractor who builds a wet room correctly from one who simply installs nice finishes.
Checkpoint 1: Waterproofing Is a System, Not a Product
The most common misunderstanding in bathroom work is that cement board is waterproof. It is not. Cement board is a stable backer that will not rot, but water passes through it. Grout is not waterproof either. What keeps water out of the wall is a continuous membrane, either a bonded sheet or a liquid-applied coating, that covers the full wet area and laps correctly at every seam, corner, niche, bench and curb.
Ask any bathroom remodeling contractor you are considering which waterproofing system they use and whether every component, the membrane, the drain, the seam tape and the corner pieces, comes from the same manufacturer's system. Mixed components are where most warranty claims are denied.
| Question to ask | A good answer | A warning sign |
|---|---|---|
| What goes behind the tile in the shower? | A named membrane system over the full wet area, including the ceiling in a steam shower. | Cement board and good grout. |
| How do you treat niches and benches? | Membrane carried into every inside and outside corner with preformed pieces. | Niches are cut in after the walls are done. |
| What drain do you use? | A drain designed to bond to the membrane system being installed. | Whatever drain the plumber brings. |
| Does the membrane carry beyond the shower? | It extends past the shower footprint and covers the floor where water is expected. | Only the shower walls get membrane. |
Checkpoint 2: The Flood Test Happens Before Tile, Not After
Once the membrane is cured, the shower floor should be flood-tested: the drain is plugged, the pan is filled to just below the top of the curb, the water line is marked, and the area is left, commonly for 24 hours, to confirm the level has not dropped. A leak found at this stage costs an hour to fix. A leak found after tile costs the tile.
Ask whether the flood test is standard on every shower and whether you can see a photo of the water line before and after. A contractor who does this routinely will say yes without hesitation, and many will also schedule the plumbing inspection around it.
Checkpoint 3: Slope, Drains and the Curbless Question
Water only goes where the floor sends it. A shower floor should slope toward the drain at a minimum of about a quarter inch per foot. Too little and water sits in the corners; too much and the floor feels uneven underfoot and large-format tile becomes difficult to set flat.
Curbless, walk-in showers are one of the most requested upgrades, especially for tub-to-shower conversions and accessible baths. They are also where the real construction question hides. To get a flush entry, the subfloor in the shower area usually has to be recessed, which in many older Northern Virginia homes means modifying or reinforcing floor joists. Ask the contractor how they plan to achieve a curbless entry in your specific floor structure before you commit to the design.
- Center drains require the floor to slope in four directions, which limits large-format tile.
- Linear drains slope the floor in one direction, which suits large tile and curbless entries.
- A curbless shower still needs the bathroom floor beyond it to be waterproofed, because water will reach it.
Checkpoint 4: Ventilation That Actually Leaves the House
An exhaust fan that vents into the attic or the ceiling cavity does not remove moisture, it relocates it to where nobody looks. The fan should be ducted to the outside through a proper roof or wall cap, with the duct run kept short and sealed.
Residential code sets a minimum airflow for bathroom exhaust, but a minimum is not a design. A fan sized to the room's volume, quiet enough that people actually run it, and controlled by a humidity sensor or timer will do more to protect paint, grout and cabinetry than any finish upgrade.
Checkpoint 5: Electrical Near Water
Bathroom receptacles require ground-fault (GFCI) protection, and most bathroom renovations also bring new circuits: heated floors, lighted mirrors, a towel warmer, a bidet seat. Each one adds load and has to be planned, not added on the day of installation.
Ask who does the electrical work, whether it is a licensed electrician, and whether new circuits are included in the permit. Heated floor mats should be tested for continuity before and after tile is laid, because a mat damaged during setting cannot be repaired without removing the floor.
Checkpoint 6: Permits and Inspections in Northern Virginia
Not every bathroom project needs a permit. Swapping a vanity, toilet or faucet in the same location, retiling, or repainting is generally treated as cosmetic. Moving plumbing, adding or relocating electrical circuits, changing walls, or adding a new bathroom generally is not, and each jurisdiction sets its own rules and review times, so the exact requirement should always be confirmed with the county or city.
The licensed contractor should pull the permit in their own name and schedule the rough-in inspections before walls are closed. A contractor who suggests skipping the permit to save time is also skipping the only independent check on the work you will never see again.
| Area | Permitting authority | What to know |
|---|---|---|
| Tysons, McLean, Vienna, Oakton, Great Falls | Fairfax County | Plumbing and electrical work is inspected at rough-in, before walls are closed. |
| Arlington | Arlington County | Separate permit portal and inspection scheduling from Fairfax County. |
| Alexandria | City of Alexandria | Independent city with its own building department. |
| Falls Church | City of Falls Church | Smaller department; straightforward permits can move quickly. |
| Bethesda, Potomac | Montgomery County, Maryland | Different state, different code edition, and contractors need a Maryland Home Improvement Commission license. |
Checkpoint 7: What Happens When the Walls Come Open
Every bathroom in an older house has a history, and demolition is when it shows up. The question is not whether something will be found, but how the contractor prices and communicates it when it is.
Homes built before 1978 may contain lead-based paint, and contractors disturbing painted surfaces in those homes should be EPA RRP-certified and follow lead-safe work practices. Ask about this before signing if your home falls in that range.
| Finding | What it usually means | How it should be handled |
|---|---|---|
| Soft subfloor around the toilet | A slow wax-ring leak that has been running for years. | Cut out and replace the damaged section before new flooring goes down. |
| Galvanized steel supply pipes | Pipes near the end of their life, often with reduced flow. | Replace the runs in the open wall now rather than tile over them. |
| Cast iron drain with cracks or heavy scale | An original drain that may fail after the new floor is in. | Inspect, and replace the section if it is compromised. |
| Undersized or notched floor joists | Past plumbing work cut into the structure. | Reinforce before tile, especially under a heavy tub or stone floor. |
| Exhaust fan venting into the attic | Years of moisture in the ceiling and insulation. | Re-duct to the exterior and check the attic for mold. |
- Every finding should be photographed and shown to you before work continues.
- Additional work should be priced in writing as a change order, and approved by you, before it is done.
- A good quote names an allowance or a process for unknown conditions up front, so the first finding is not a surprise negotiation.
Checkpoint 8: Tile Layout Is Drawn Before It Is Set
The difference between a bathroom that looks custom and one that looks assembled is usually tile layout. Where the first row starts, how the grout lines meet the niche, whether the cuts at the ceiling and corners are balanced, and whether the floor tile lines up with the wall tile are all decided before the first tile is set.
Ask whether you will see a tile layout drawing, and whether niche and grab-bar blocking locations are set to that layout. Grab-bar blocking in particular is cheap to add while the walls are open and expensive to add later, even if no one in the household needs grab bars today.
Red Flags When Hiring a Bathroom Remodeling Contractor
Any one of these is a reason to slow down. Two or more is a reason to keep looking.
- Cannot name the waterproofing system they use, or says cement board is waterproof.
- No flood test, or says the shower will be tested once it is finished.
- Suggests the homeowner pull the permit, or that the job does not need one when plumbing is moving.
- Vents the exhaust fan into the attic or reuses the existing duct without checking where it goes.
- Gives a single lump-sum price with no breakdown of demolition, plumbing, electrical, waterproofing and tile.
- Asks for half or more of the total before any work starts.
- Has no process in writing for pricing what is found behind the walls.
Ten Questions to Ask Before You Sign
Ask every bathroom remodeling contractor the same questions so the answers can be compared side by side.
- 1. Which waterproofing system do you use, and is every component from the same manufacturer?
- 2. Do you flood-test every shower before tile, and will I see the results?
- 3. How will you achieve the slope and entry I want with my existing floor structure?
- 4. Where will the exhaust fan vent, and how is it sized and controlled?
- 5. Who does the electrical and plumbing work, and are they licensed?
- 6. Will you pull the permit in your name, and which inspections are scheduled?
- 7. How do you price and approve work found behind the walls?
- 8. Will I see a tile layout drawing before tile is set?
- 9. What is the written workmanship warranty, and what does it cover?
- 10. What is the start date, the expected duration, and how firm are both once I sign?
Bathroom Remodel Cost and Timeline at a Glance
In Northern Virginia, bathroom remodels typically range from about $12,000 to $60,000 or more, and most take two to four weeks from demolition to final walk-through. Size, whether the plumbing layout moves, and finish level move the number more than anything else. The full breakdown, including what drives each tier, is on our bathroom remodeling service page.
Waterproofing, ventilation and proper inspections are a small share of that budget, which is exactly why they are the wrong place to save. They are the parts of the project that decide whether the money spent on tile and fixtures is still paying off a decade from now.
How Dzala Handles the Work Behind the Tile
Every bathroom we build starts from the waterproofing out. The membrane system is specified before the tile is chosen, every shower is flood-tested before it is tiled, exhaust is ducted to the outside, and permits are pulled in our name in Fairfax County, Arlington County, Alexandria, Falls Church and Montgomery County. Quotes are itemized and fixed in writing after a site visit, with a clear process for anything found once the walls are open. You can see how this applies to luxury baths, tub-to-shower conversions and accessible bathrooms on our Northern Virginia bathroom remodeling page.
If efficiency is part of the goal, our article on energy efficient bathroom upgrades covers the fixtures and ventilation choices that lower water and energy use. When you are ready to talk through your own bathroom, request a free in-home consultation.
Do I need a permit to remodel a bathroom in Fairfax County?
It depends on the scope. Replacing fixtures in the same location, retiling and painting are generally cosmetic. Moving plumbing, adding electrical circuits, changing walls or adding a bathroom generally require permits and inspections. Because requirements are set locally and can change, the contractor should confirm with Fairfax County and pull any required permit in their own name.
Can a tub be converted to a walk-in shower without moving plumbing?
Often, yes. The drain can usually stay close to where the tub drain was, which keeps the cost down. The bigger questions are the valve location, the slope from the new drain, and whether a curbless entry is possible without recessing the floor structure.
How can I tell if my shower was waterproofed correctly?
Once tile is installed, you cannot see it, which is why the evidence has to be collected during construction: photos of the membrane covering the full wet area, the niche and bench details, and the flood test water line before and after. Ask your contractor to share them as part of the project record.
Should I hire a bathroom specialist or a general contractor?
For a cosmetic refresh, either can work. For anything involving moved plumbing, new circuits, structural changes or a curbless shower, a licensed general contractor who manages every trade under one contract removes the gaps between separately hired plumbers, electricians and tile setters, which is where most bathroom problems start. Learn more about our bathroom remodeling services.
Planning a project like this in Northern Virginia or Maryland? The consultation and the written quote are free.
Get A Free QuoteMore from the journal
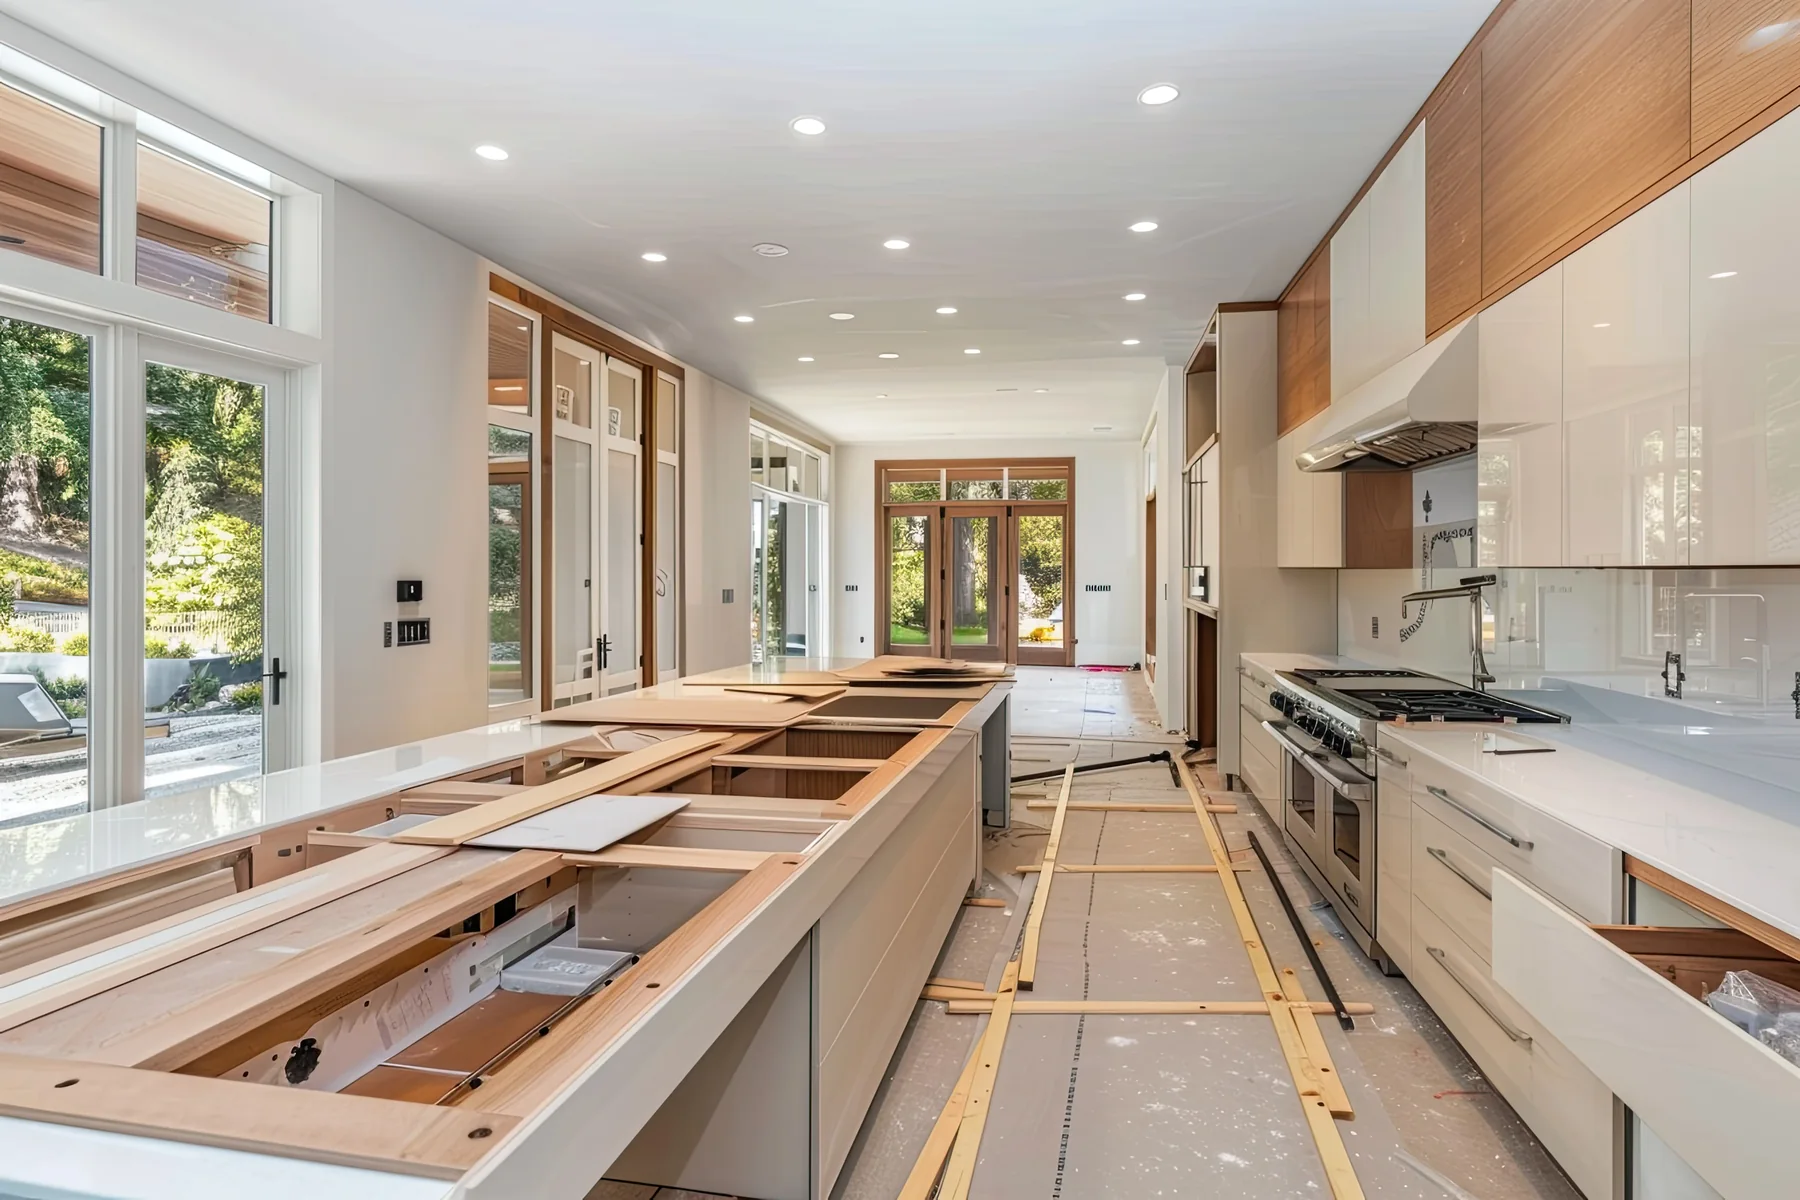
What a Kitchen Remodeling Contractor Does Week by Week: A Northern Virginia Kitchen Remodel Timeline
Continue Reading
How to Choose a Kitchen Remodeling Contractor in Northern Virginia (2026 Guide)
Continue Reading
Open Kitchen Design Ideas: Creating Social, Open Cooking Spaces
Continue ReadingLet's get started.
Tell us about your property and what you would like to change. We will review the details and follow up within one business day to arrange your free in-home consultation and written quote.
No obligation and no sales pressure. Your information stays with us.