
Addition Ideas for Split-Level Homes: What Actually Works
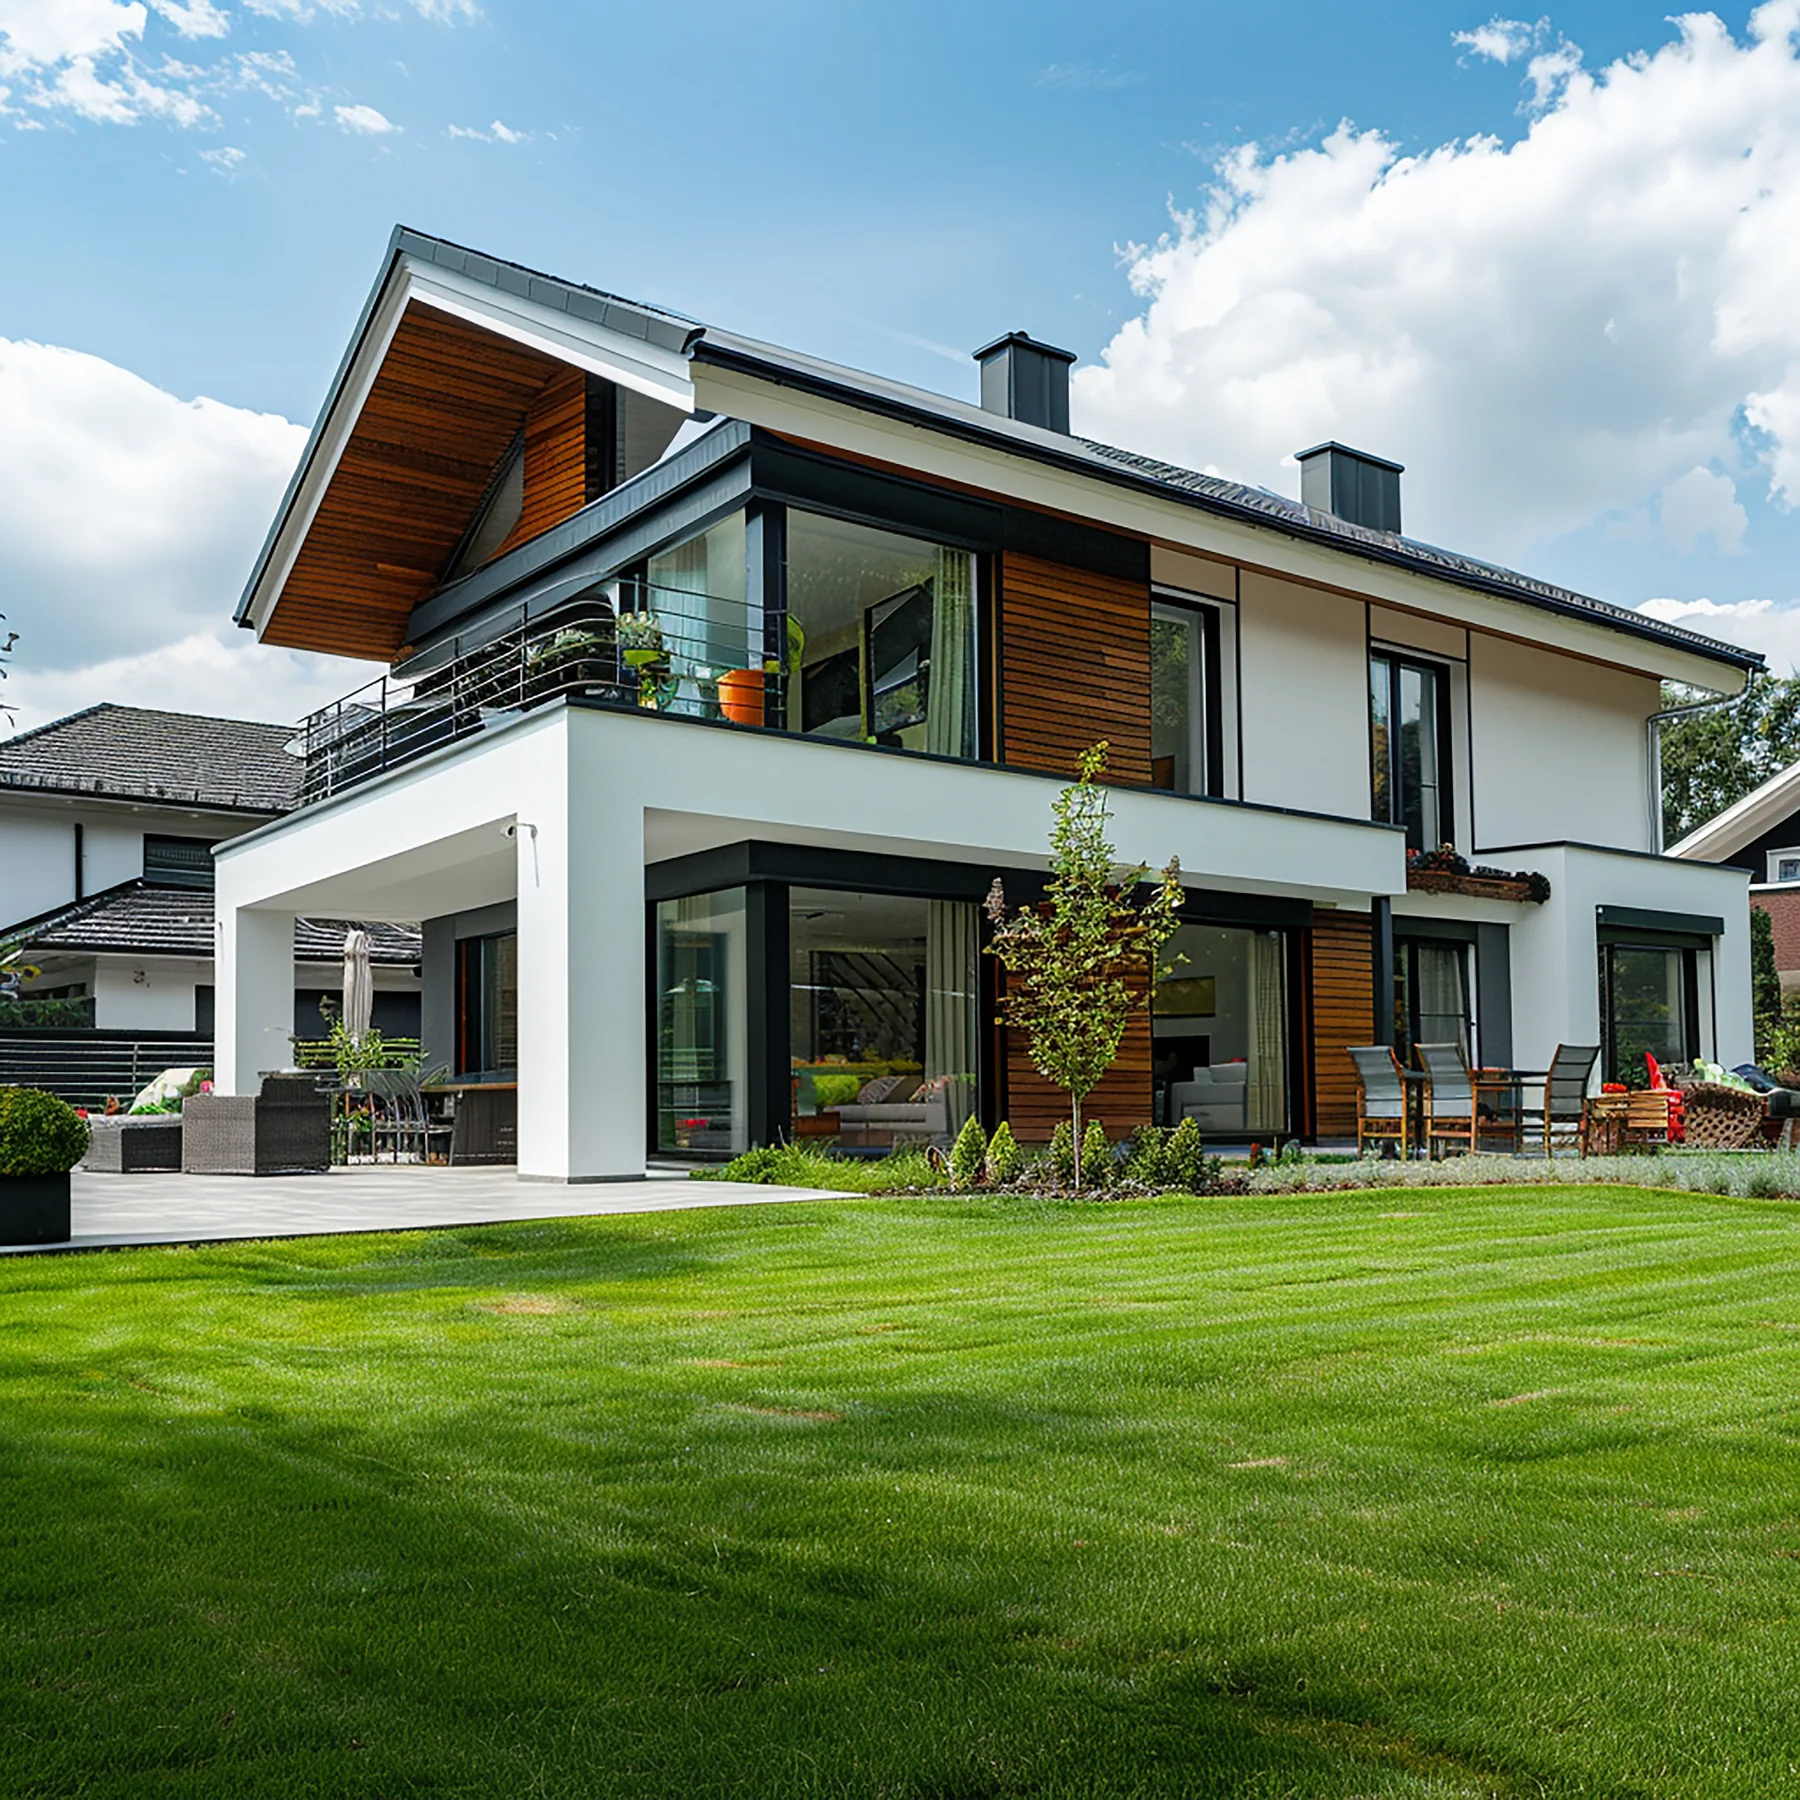
A split-level is the hardest common house type to add onto, and the reason is geometry rather than budget. The floors are staggered by half a storey, so a new room cannot simply extend an existing plane — it has to land on one of the existing half-levels or bring its own stair. Get that decision right and the addition reads as though the house was always that size. Get it wrong and you have built a room people have to think about before entering.
Why split-levels resist ordinary additions
In a conventional two-storey house every room on a floor shares one plane, so an addition attaches to a wall and continues the floor. A split-level has three or four planes offset by half-flights. Attach a room to the wrong one and you inherit a step, a ramp, or a landing that eats the space you just paid for.
The same is true of backsplits, where the levels step toward the rear of the lot rather than side to side. The rear elevation is often the only wall with enough uninterrupted height to take an addition, which is exactly the wall people want to open up for light.
The garage is usually the answer, and usually needs checking
Building over the garage is the most common split-level addition for a simple reason: the footprint, foundation and roof structure already exist, and the garage roof is typically at the right height to tie into the upper half-level. It is the shortest path from where the stair already ends to where the new room needs to be.
The catch is that a garage foundation and its walls were often not designed to carry a habitable storey. Attached-garage slabs and footings frequently need reinforcement, and in some houses the existing framing has to be replaced outright. This is a structural engineer's question, and it is the first thing that should be answered — before floor plans, before finishes, before anyone quotes a number. An addition that assumes the garage will carry the load and discovers otherwise mid-project is the most expensive way to learn.
- Foundation and footing capacity for the new load
- Whether existing garage walls can be reused or need rebuilding
- How the new floor ties into the adjacent half-level without a step
- Where the stair landing has to change to reach it
A master suite over the garage
This is the request we see most often, and it works well when the tie-in is honest. The suite sits over the garage, connects at the upper half-level, and the existing landing is extended rather than rebuilt. Bedroom, closet and ensuite get planned as one scope so the plumbing runs make sense against the existing stack.
The detail that gets skipped is the floor. A room over an unheated garage is cold from below unless the assembly is insulated and air-sealed properly, and no amount of heating afterwards fixes a floor that was never detailed for it. It is a small line item during framing and an unsolvable complaint afterwards.
Resolving the roof is what makes it look intentional
The visible difference between a split-level addition that looks original and one that looks bolted on is almost always the roof. Split-levels already have more roof planes than a simple gable, and a new mass introduces more. If the new ridge does not relate to the existing ones, the house reads as two houses.
It is worth spending design time here even though it produces no extra square footage. The elevation is the part every visitor sees and the part that shows up in an appraisal.
Permits depend on which jurisdiction you are actually in
Northern Virginia is not one permitting authority. Most of our service area — Tysons, McLean, Vienna, Great Falls, Reston — files through Fairfax County. Herndon is an incorporated town that runs its own Building Inspections office, so a Herndon addition does not go through the county at all. Arlington and Alexandria are separate again, and Bethesda and Potomac are Montgomery County, Maryland.
Reston adds a second track: nearly every exterior change on a Reston Association property needs Design Review Board approval under the covenants, independently of the county permit. Neither approval substitutes for the other, and DRB review realistically needs to start about a month before you want permit-ready drawings.
Planning a project like this in Northern Virginia or Maryland? The consultation and the written quote are free.
Get A Free Quote

Let's get started.
Tell us about your property and what you would like to change. We will review the details and follow up within one business day to arrange your free in-home consultation and written quote.
No obligation and no sales pressure. Your information stays with us.